


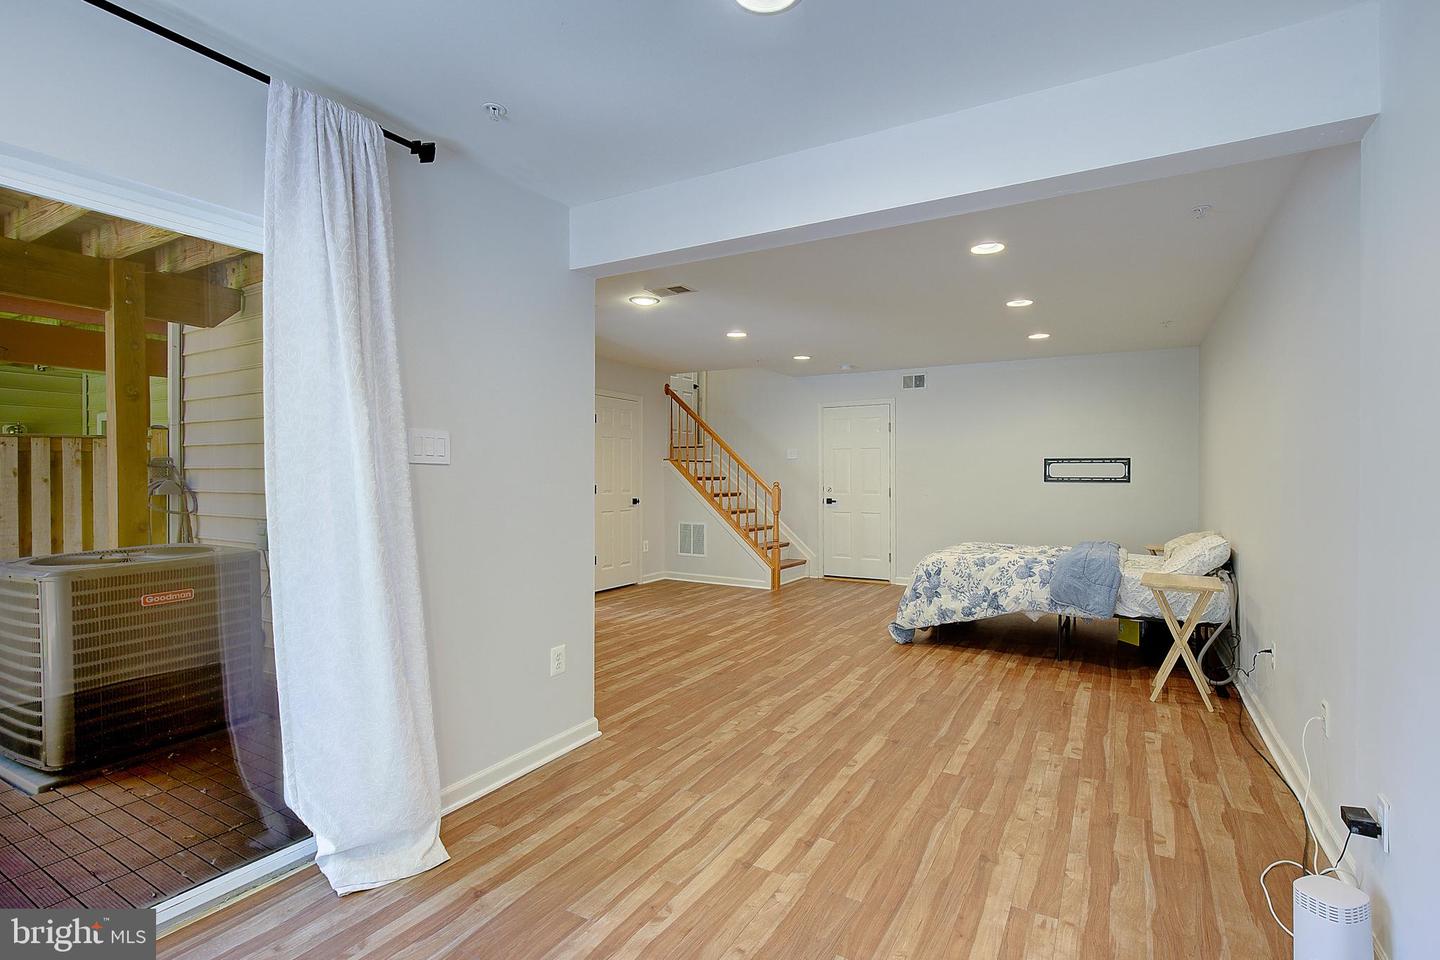

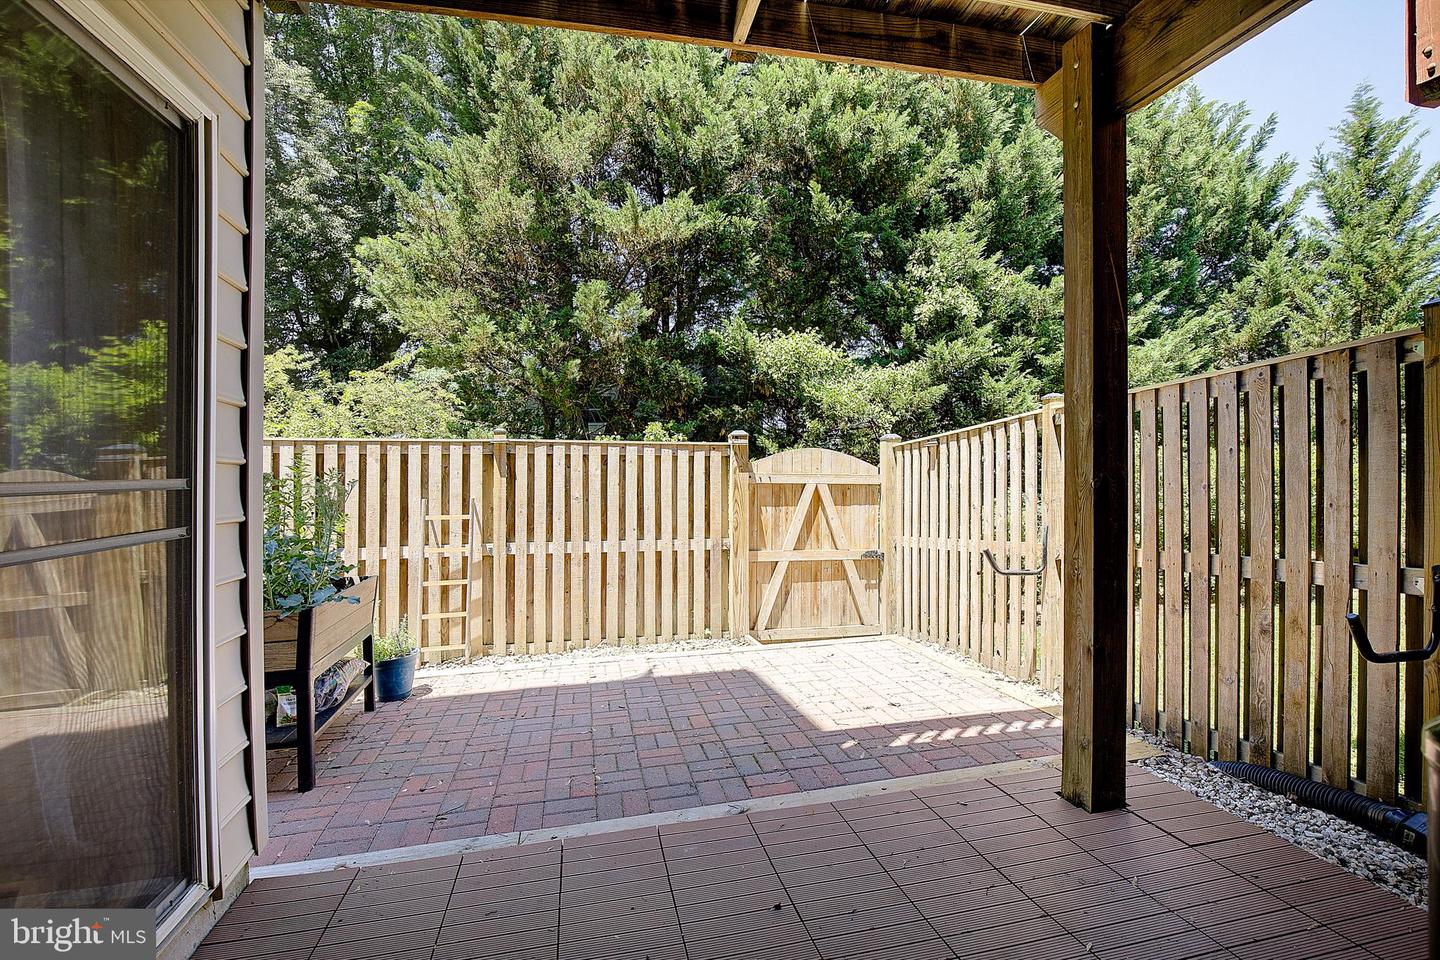


Welcome to this beautifully updated brick-front townhome in the sought-after community of The Landings at River Oaks! This spacious three-level home offers 3 bedrooms, 3 full baths, and 1 half bath with a functional layout and stylish updates throughout. The main level features gleaming hardwood floors, recessed lighting, and an open flow between the living room, dining room, and kitchen area—perfect for everyday living and entertaining. The kitchen is appointed with stainless steel appliances, granite countertops, tile backsplash, and access to the rear deck for easy indoor/outdoor enjoyment. The lower level offers durable LVT flooring, a full bath, and a walkout to the fully fenced rear backyard featuring a brick patio—ideal for relaxing, pets, or entertaining guests. Upstairs, the spacious primary suite includes a large walk-in closet and an updated primary full bath. Convenient upper-level laundry adds to the home’s functionality. Additional highlights include a 2 car garage and storage space, new roof in 2025 and ample living space in a prime Edgewater location close to shopping, dining, commuter routes, and downtown Annapolis.
Listing courtesy of EXP Realty, LLC. Contact: 8888607369

/u.realgeeks.media/kineticrealtyinc/Kinetic_Realty_Inc_Logo.png)