

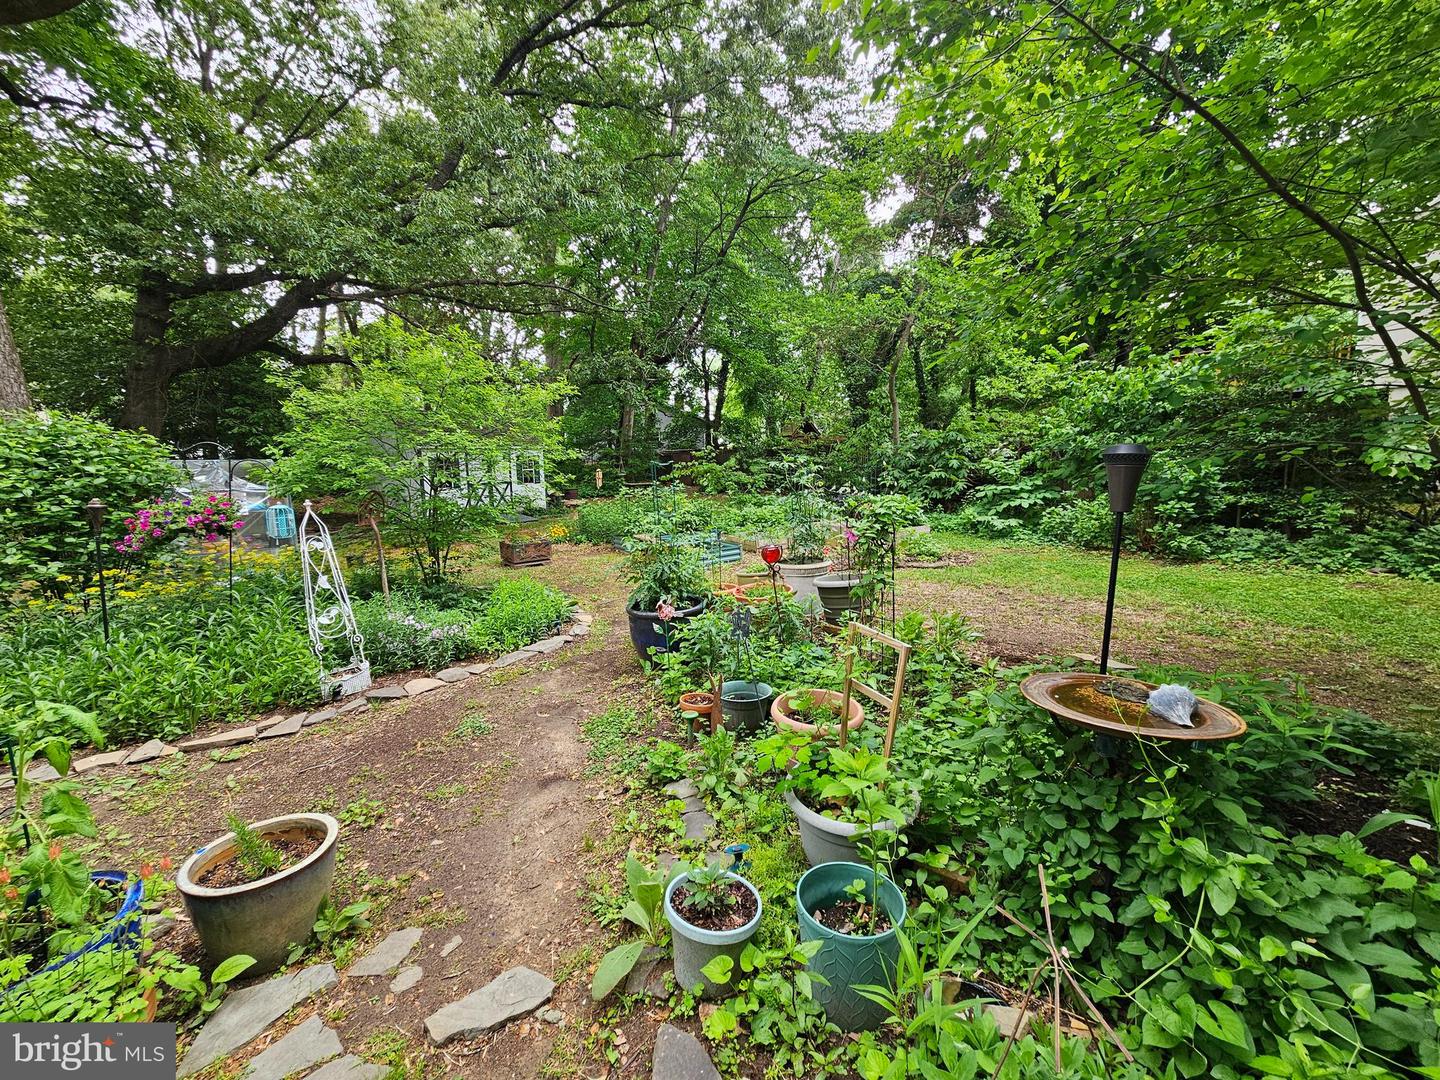


Welcome to this charming 3-bedroom, 2-bath rancher located on a private, tree-lined corner lot in the highly desirable Cape St. Claire community. Lovingly maintained and thoughtfully updated, this home is ready for its next owner. The kitchen features stainless steel appliances, granite countertops, and a cozy breakfast area. A spacious living room offers flexible use as a combined living and dining space. The primary bedroom includes a private bath with a walk-in shower, while the large second bedroom provides plenty of comfort and versatility. Hardwood floors add warmth and character throughout much of the home. The sunroom serves as part family room and part third bedroom, creating additional flexible living space filled with natural light. An unfinished basement offers endless possibilities for storage, a workshop, home gym, or future finished space. Outside, enjoy a beautifully landscaped yard surrounded by mature trees, colorful flowers, and a high aluminum perimeter fence. A generous parking area adds convenience. Major updates over the past 12 years include: New roof Replacement windows Two split-system heating and air conditioning units Aluminum perimeter fencing Kitchen appliances and countertops And more Residents of Cape St. Claire enjoy outstanding community amenities including beach access, bike paths, parks, and more. The area is also known for its highly regarded schools and welcoming neighborhood atmosphere. Come experience this wonderful home, beautiful yard, and vibrant community for yourself!
Listing courtesy of RE/MAX Realty Group. Contact:

/u.realgeeks.media/kineticrealtyinc/Kinetic_Realty_Inc_Logo.png)