


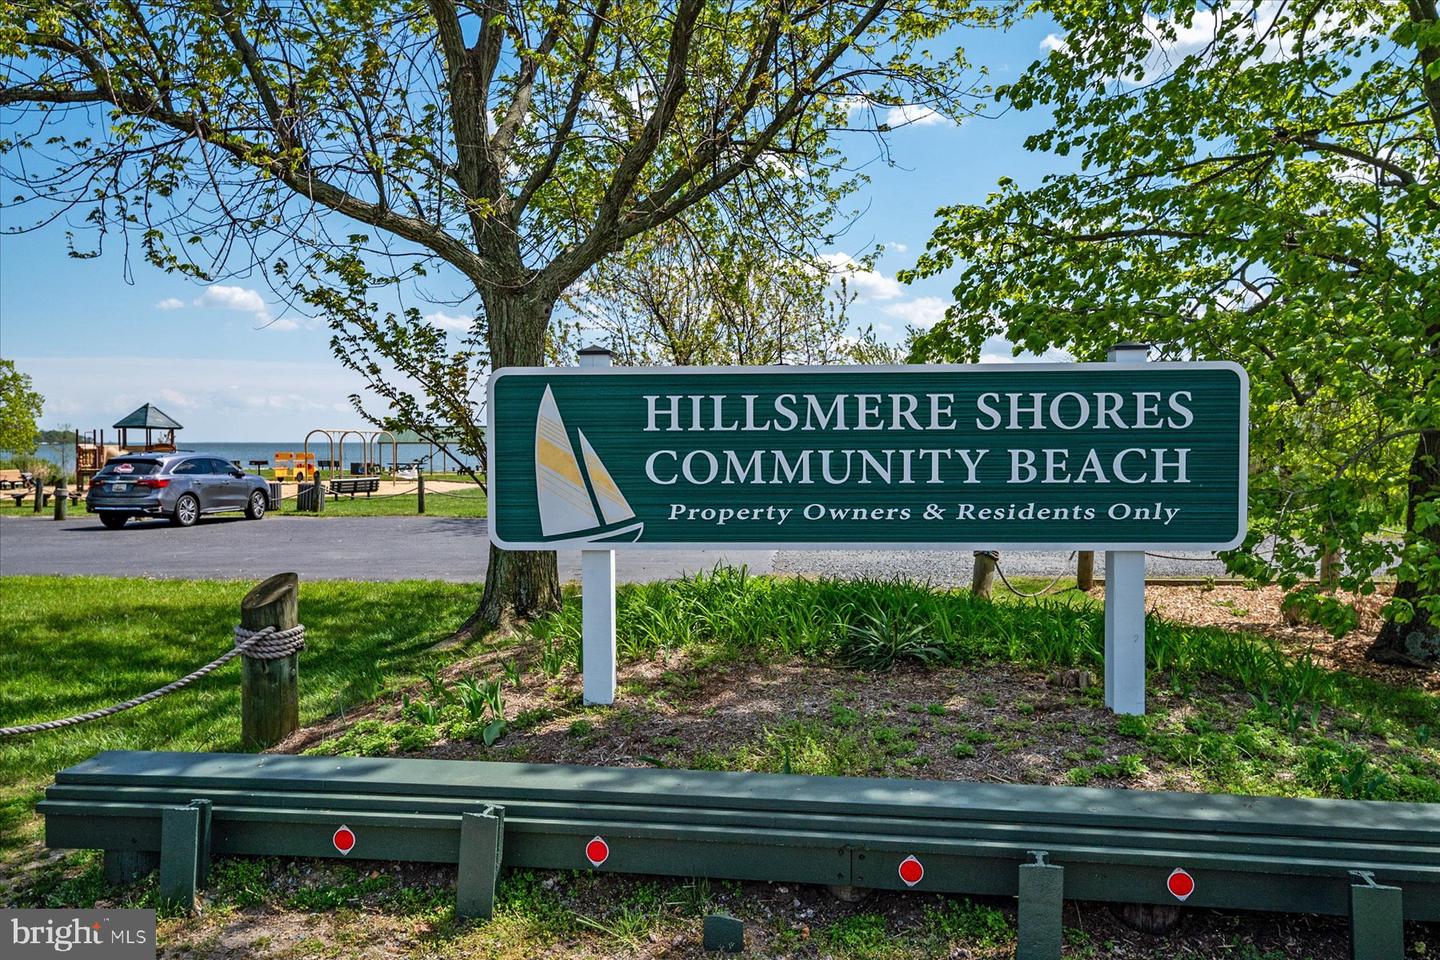


Welcome to 100 Carroll Drive, a fully remodeled four-bedroom, two-bath split foyer in the desirable and sought-after waterfront community of Hillsmere Shores in Annapolis. The upper level features a completely renovated open-concept layout with a stunning kitchen showcasing new cabinetry, new appliances, countertops, and luxury vinyl flooring throughout, flowing seamlessly into the dining and living areas—perfect for everyday living and entertaining. Just off the living room, enjoy an enclosed deck that adds extra flexible space and a great place to relax or entertain. This level also includes three spacious bedrooms and an updated full bathroom. Downstairs, the home continues to impress with tiled flooring throughout, heated floors, and a large primary suite with a private full bathroom, plus walkout access to an enclosed patio featuring a heated exercise pool or hot tub. Outside, the property offers a large cleared lot with beautiful landscaping, an irrigation system, and a shed for additional storage. Hillsmere Shores is known for its exceptional community amenities including a marina, multiple boat ramps and kayak launches, a beach, playground, and access to Quiet Waters Park, with the Key School conveniently located right across the street. An electric vehicle charger is also included, adding even more value and convenience—this move-in ready home is a rare opportunity to enjoy a renovated property and an unmatched Annapolis lifestyle.
Listing courtesy of Keller Williams Flagship. Contact:

/u.realgeeks.media/kineticrealtyinc/Kinetic_Realty_Inc_Logo.png)