


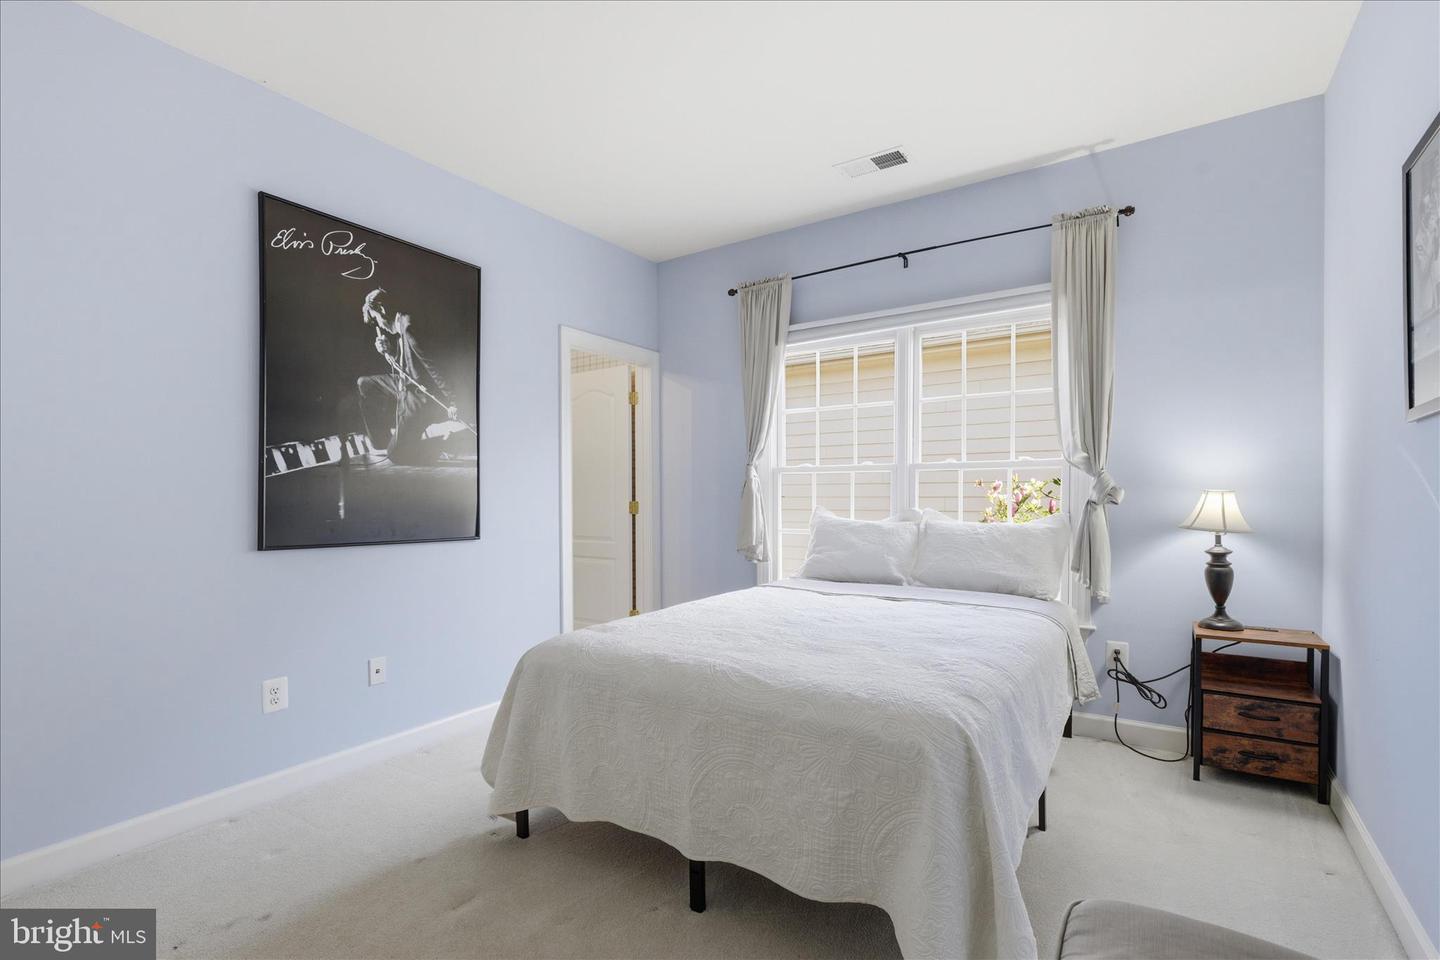


Refreshed Listing! Buyers who may have missed 712 Coybay Drive the first time around, now is your chance to take another look. Please be sure to view the photos and floor plans to truly appreciate the layout, room sizes, and how well this home could fit your needs. Located in the sought-after Kingsport community of Annapolis, this spacious 5-bedroom, 4.5-bath home offers 4,230 finished sq ft, including 3,395 sq ft above grade and 835 sq ft finished below grade, with an additional 1,502 sq ft of unfinished lower-level space ready for future possibilities. The basement is a true bonus, offering a finished recreation room, 5th bedroom or office, full bath, and a large unfinished storage area that serves as a blank canvas for a media room, gym, hobby space, workshop, or expanded living area. The main level features a grand kitchen with tile flooring, stainless steel appliances, a large island, and walk-in pantry, with flexible adjoining space that can function as a dining area, sitting area, or family room. The dramatic two-story room with expansive windows and gas fireplace creates a beautiful focal point for everyday living and entertaining. A private office and laundry room are also located on the main level for added convenience. Upstairs, the bedroom layout is exceptional, with generously sized bedrooms and access to full baths, including a spacious primary suite with two walk-in closets and a spa-style bath. Outside, the beautifully designed garden patio offers a peaceful setting for morning coffee, grilling, relaxing, or entertaining. The home is positioned almost directly across from the Kingsport clubhouse, community pool, playgrounds, walking/jogging paths, pier/dock, common grounds, and other neighborhood amenities. At this price point, the seller understands some buyers may want to make cosmetic updates, but that is exactly what creates the opportunity. The home has been well maintained, offers plenty of functional living space, and gives the next owner room to grow, personalize, and build value over time. With similar homes in Kingsport selling in the upper $800s to $900K+ range, this is a strong opportunity to own a fabulous home in one of Annapolis’ desirable communities. Seller requires 15–30 days to secure home of choice.-Home Warranty for 1 year as well.
Listing courtesy of EXP Realty, LLC. Contact: 8888607369

/u.realgeeks.media/kineticrealtyinc/Kinetic_Realty_Inc_Logo.png)