
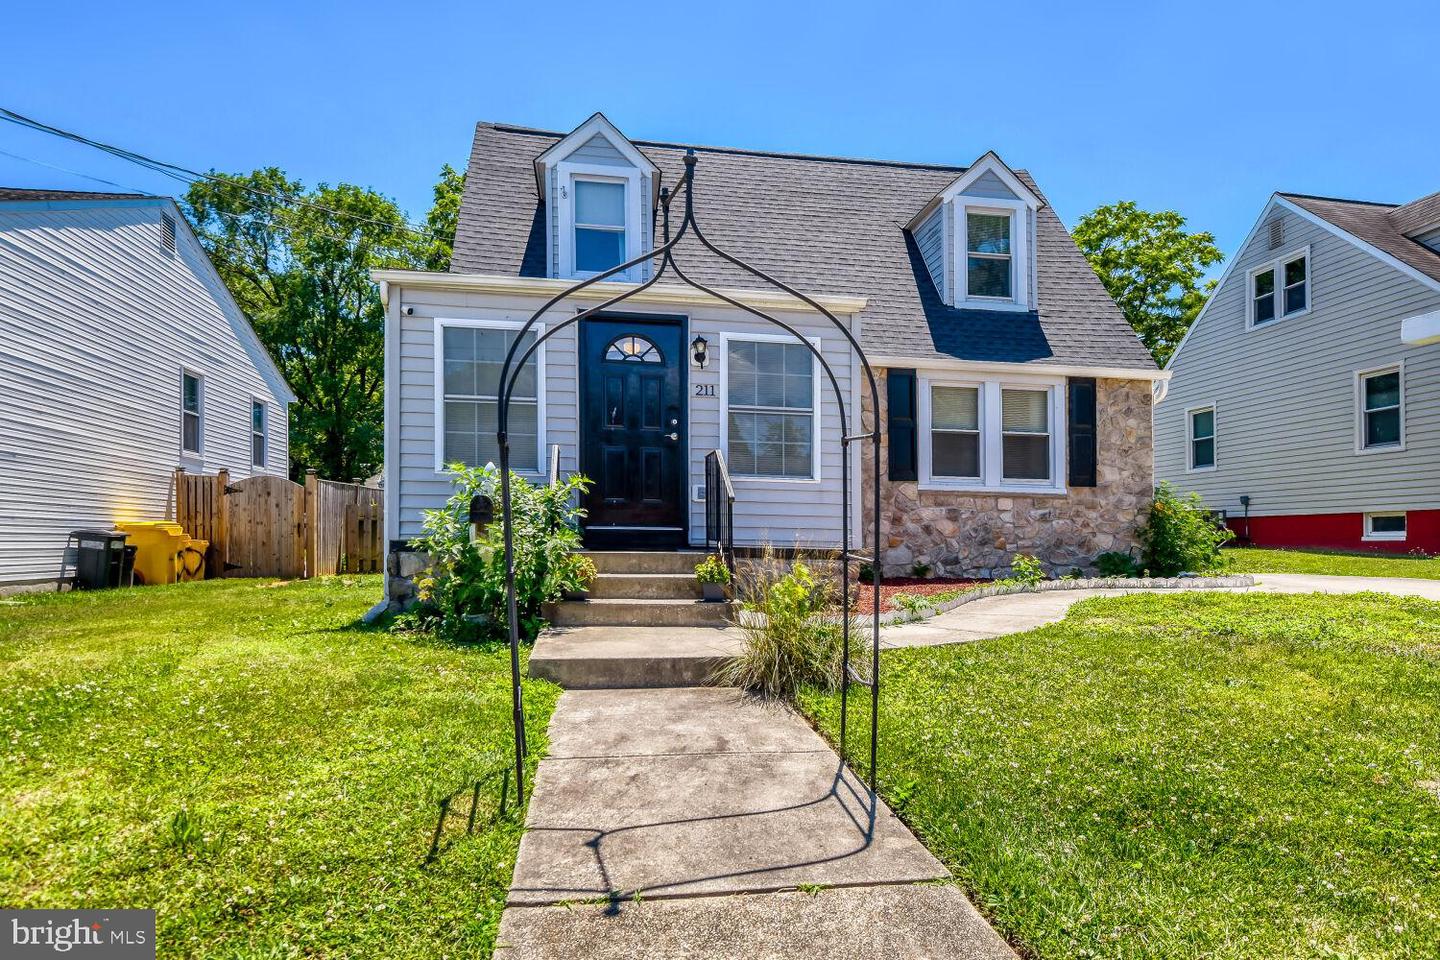


*** INCREDIBLE OPPORTUNITY TO ASSSUME A 4.875% VA LOAN! *** This charming Cape Cod, featuring a classic stone exterior with vinyl siding, is ideally situated in a sought-after water-privileged community. Step inside to an inviting open floor plan highlighted by gleaming hardwood floors throughout the living and dining rooms. The light-filled kitchen offers new stainless steel appliance and tile flooring and a sliding glass door that opens to new deck overlooking a spacious backyard—perfect for everyday living and entertaining. The main level includes two generously sized bedrooms with neutral carpeting and a full bath. Upstairs, you’ll find two additional bedrooms with built-in features, along with a second full bath. The lower level provides excellent potential for customization, with laundry, abundant storage space, and convenient outside access. Recent updates include a new roof, new stainless steel appliance, a waterproofed basement and a 4 year old HVAC system Enjoy outdoor living in the expansive fenced backyard—ideal for entertaining or simply relaxing on your private dec and don't forget 4.875% VA AAUMABLE LOAN!
Listing courtesy of HSA Real Estate Group, INC. Contact: (410) 647-3300

/u.realgeeks.media/kineticrealtyinc/Kinetic_Realty_Inc_Logo.png)