144 Riverton Pl, Edgewater, MD 21037

$589,999
3
BD
4
BA
2,492
SqFt

Show Photos

Verify your account to unlock exclusive photos, mortgage tools, and more.

List Price
$589,999
Price Change
▼ $9,901 1784779379
Days on Market
27
Status
ACTIVE UNDER CONTRACT
MLS#
MDAA2149908
Bedrooms
3
Bathrooms
4
Full Baths
2
Half Baths
2
Living Area
2,492
Lot Size (Acres)
0.05
Style
Colonial
Year Built
1998
County
Anne Arundel
School District
Anne Arundel County Public Schools

Property Description

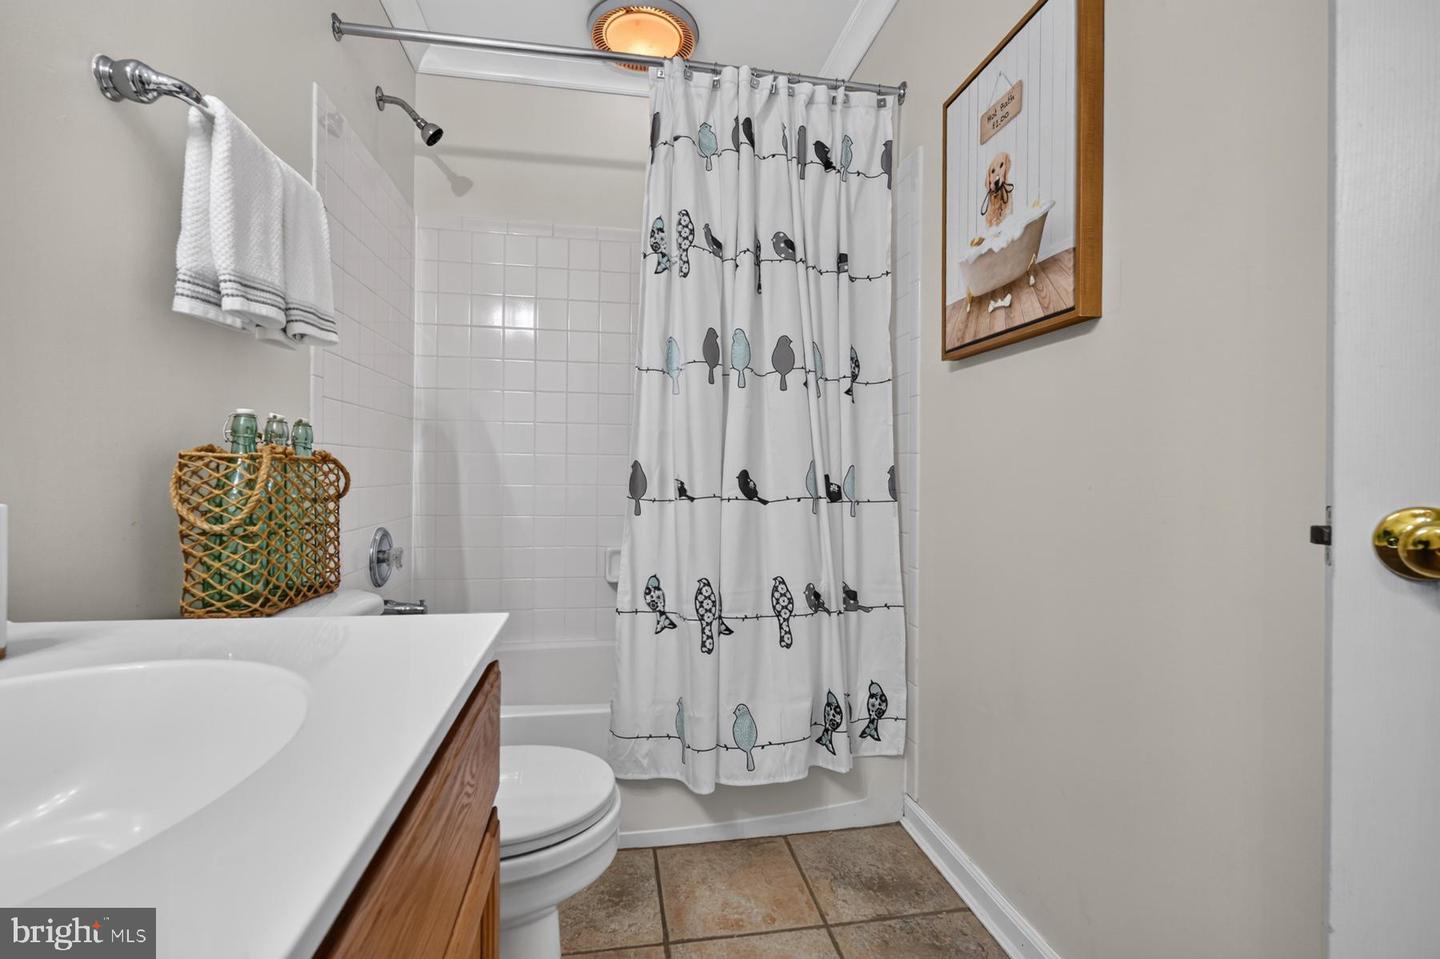
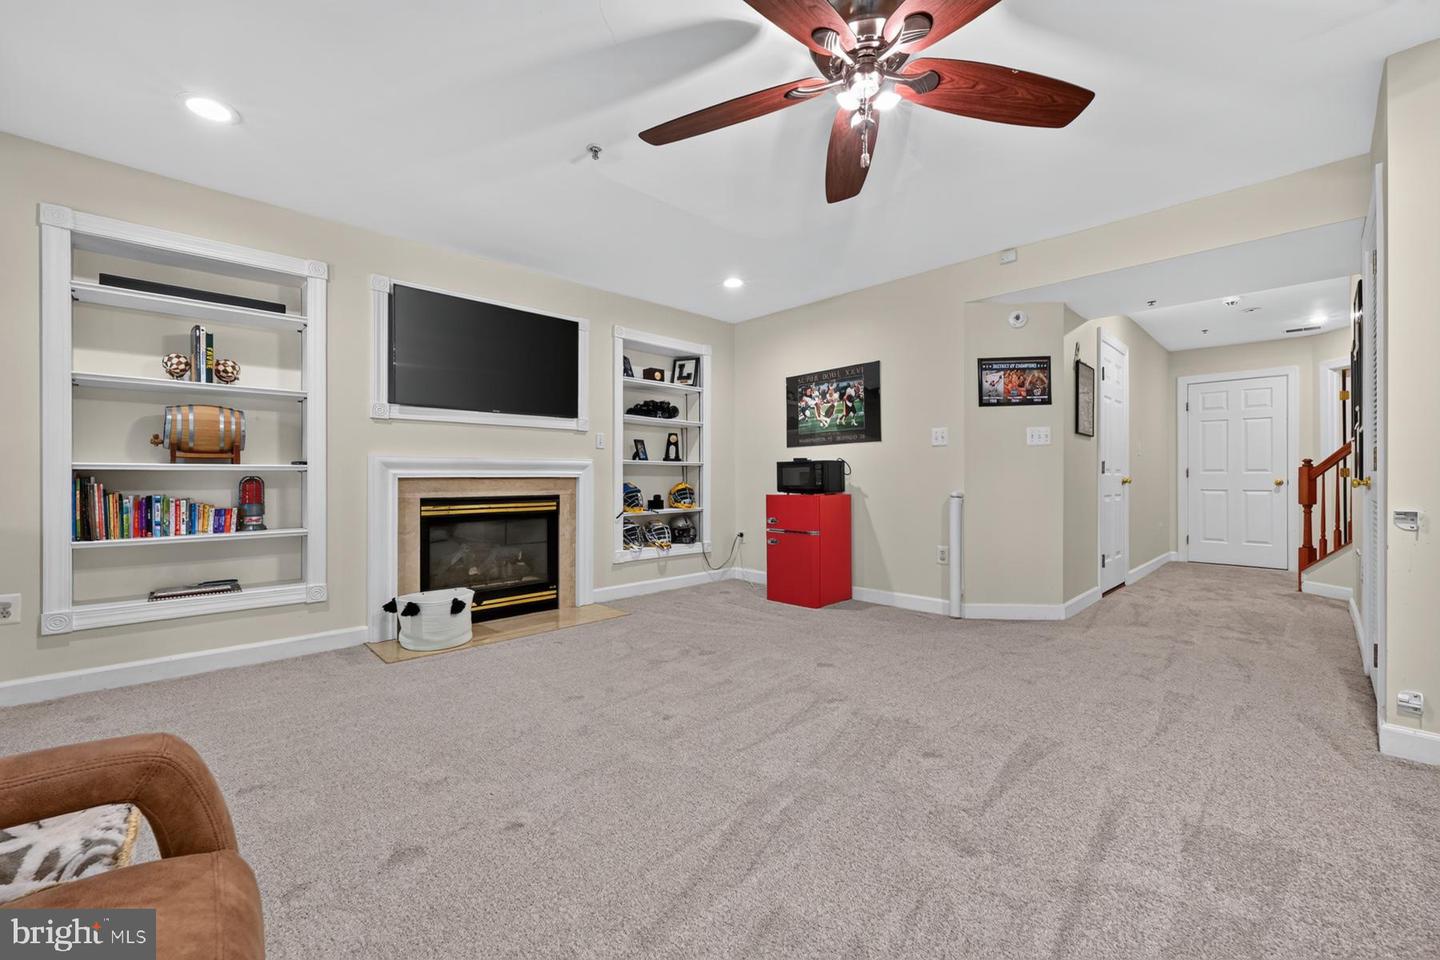
MOVE-IN READY Garage Townhome with almost 2500 sf of living space in the sought-after amenity-rich SOUTH RIVER COLONY neighborhood in Edgewater. Featuring 3 Bedrooms, 2 Full Baths and 2 Half Baths, Solid Hardwood Flooring, lots of green space/pond view in the back of the home. All 3 levels are finished with a 4' bump out. Gleaming hardwood floors, open concept kitchen with large center island and granite countertops with recessed lighting. Large Primary Bedroom with walk-in closet and vaulted ceilings. Ensuite primary bath features a dual vanity, separate shower and soaking tub and lots of cabinetry. Lower level is perfect for hosting your Superbowl parties with a spacious Recreation Room with cozy gas fireplace featuring marble surround and built-in bookcases. Paver stone patio is located under the large deck that has a view of the community pond with walking trails. Newer roof and freshly painted in most of the home. New carpet. South River Colony is a premier community in Edgewater featuring the award-winning South River Golf Course (call for membership information), 2 sets of Tennis/Pickleball Courts, Basketball Court, Tot Lot/Playgrounds, Picnic Areas, 2 Outdoor Swimming Pools. Blue-Ribbon South River Schools. Walkable to shopping, restaurants, post office and library.

Additional Information

Subdivision
South River Colony
Taxes
$5466
HOA Fee
$184
HOA Frequency
Monthly
Interior Features
Bathroom - Soaking Tub, Bathroom - Stall Shower, Bathroom - Tub Shower, Bathroom - Walk-In Shower, Breakfast Area, Built-Ins, Carpet, Ceiling Fan(s), Chair Railings, Combination Kitchen/Dining, Crown Moldings, Dining Area, Family Room Off Kitchen, Floor Plan - Open, Kitchen - Eat-In, Kitchen - Gourmet, Kitchen - Island, Kitchen - Table Space, Pantry, Primary Bath(s), Recessed Lighting, Upgraded Countertops, Wainscotting, Walk-in Closet(s), Wood Floors
Amenities
Basketball Courts, Club House, Common Grounds, Golf Course Membership Available, Jog/Walk Path, Pickleball Courts, Picnic Area, Pool - Outdoor, Swimming Pool, Tennis Courts, Tot Lots/Playground
School District
Anne Arundel County Public Schools
Elementary School
Central
Middle School
Central
High School
South River
Fireplaces
1
Fireplace Description
Fireplace - Glass Doors, Gas/Propane
Garage
Yes
Garage Spaces
1
Exterior Features
Exterior Lighting
Community Amenities
Basketball Courts, Club House, Common Grounds, Golf Course Membership Available, Jog/Walk Path, Pickleball Courts, Picnic Area, Pool - Outdoor, Swimming Pool, Tennis Courts, Tot Lots/Playground
View
Pond, Trees/Woods
Heating
Central
Heating Fuel
Natural Gas
Cooling
Central A/C, Ceiling Fan(s), Heat Pump(s), Programmable Thermostat
Roof
Architectural Shingle
Utilities
Natural Gas Available
Water
Public
Sewer
Public Sewer
Room Level
Living Room: Main, Kitchen: Main, Half Bath: Main, Primary Bedroom: Upper 1, Bedroom 2: Upper 1, Bedroom 3: Upper 1, Full Bath: Upper 1, Recreation Room: Lower 1, Half Bath: Lower 1, Laundry: Lower 1
Basement
Yes

Mortgage Calculator

Amount of Loan
Annual Interest Rate
%
Term of Loan
Years

Does not include any taxes or fees.
Please consult a financial professional.
Calculator source: Real Geeks

Listing courtesy of Blackwell Real Estate, LLC. Contact: 4432214120