856 Nancy Lynn Ln, Arnold, MD 21012

$3,250
3
BD
4
BA
2,320
SqFt

Show Photos

Verify your account to unlock exclusive photos, mortgage tools, and more.

List Price
$3,250
Days on Market
18
Status
ACTIVE
MLS#
MDAA2150728
Bedrooms
3
Bathrooms
4
Full Baths
2
Half Baths
2
Living Area
2,320
Lot Size (Acres)
0.05
Style
Colonial
Year Built
2016
County
Anne Arundel
School District
Anne Arundel County Public Schools

Property Description

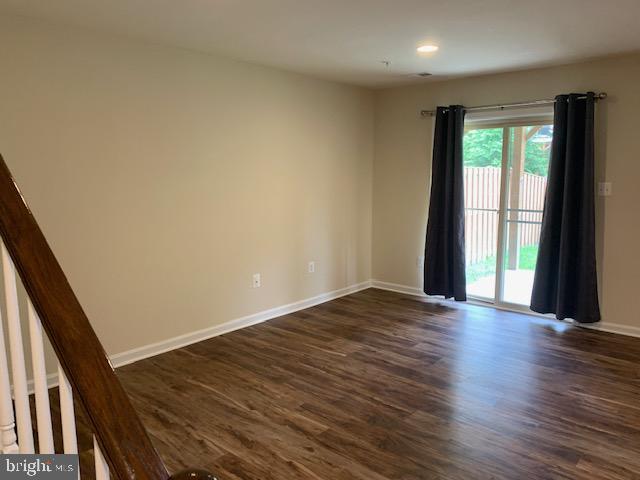
This is a Gorgeous Luxury 2 car garage townhouse in Lovely Canterbury Village Community. This very accomodating townhouse has 3 bedrooms, 2 full bathroom, 2 half baths, hardwood floors on main level, new w/w carpeting on upper level (bedrooms), luxury vinyl plank on lower level. It has a huge kitchen with stainless steel appliances, large granite island and countertops, gas fireplace in kitchen area, espresso color cabinets and hardwood floors. There is a freshly stained full size deck off the kitchen too. There is a walkout basement with a fenced yard and firepit, patio w/lights included. All new carpeting and vinyl planks, new interior painting and updated amenities included. Commercial Vehicles are not allowed to parked overnight or in the driveway. HVAC has been serviced and all filters have been replaced. Credit Score of 725 or better, NON-SMOKERS, NO PETS ALLOWED. Owner is the agent too.

Additional Information

Subdivision
Canterbury Village
HOA Fee
$60
HOA Frequency
Monthly
Interior Features
Additional Stairway, Attic, Bathroom - Soaking Tub, Bathroom - Walk-In Shower, Breakfast Area, Carpet, Ceiling Fan(s), Chair Railings, Combination Dining/Living, Dining Area, Family Room Off Kitchen, Floor Plan - Open, Kitchen - Gourmet, Kitchen - Island, Kitchen - Table Space, Pantry, Primary Bath(s), Recessed Lighting, Sprinkler System, Walk-in Closet(s), Window Treatments, Wood Floors
Amenities
Tot Lots/Playground
School District
Anne Arundel County Public Schools
High School
Broadneck
Fireplaces
1
Fireplace Description
Fireplace - Glass Doors, Gas/Propane, Mantel(s)
Flooring
Carpet, Ceramic Tile, Luxury Vinyl Plank, Solid Hardwood
Garage
Yes
Garage Spaces
2
Exterior Features
Bump-outs, Exterior Lighting, Sidewalks
Community Amenities
Tot Lots/Playground
Heating
90% Forced Air, Forced Air, Programmable Thermostat
Heating Fuel
Natural Gas
Cooling
Ceiling Fan(s), Central A/C, Programmable Thermostat
Roof
Architectural Shingle
Utilities
Electric Available, Natural Gas Available, Phone Available, Sewer Available, Water Available
Water
Public
Sewer
Public Sewer
Room Level
Bathroom 3: Main, Breakfast Room: Main, Family Room: Main, Dining Room: Main, Kitchen: Main, Laundry: Upper 1, Half Bath: Lower 1, Game Room: Lower 1, Recreation Room: Lower 1
Basement
Yes

Mortgage Calculator

Amount of Loan
Annual Interest Rate
%
Term of Loan
Years

Does not include any taxes or fees.
Please consult a financial professional.
Calculator source: Real Geeks

Listing courtesy of Long & Foster Real Estate, Inc.. Contact: