


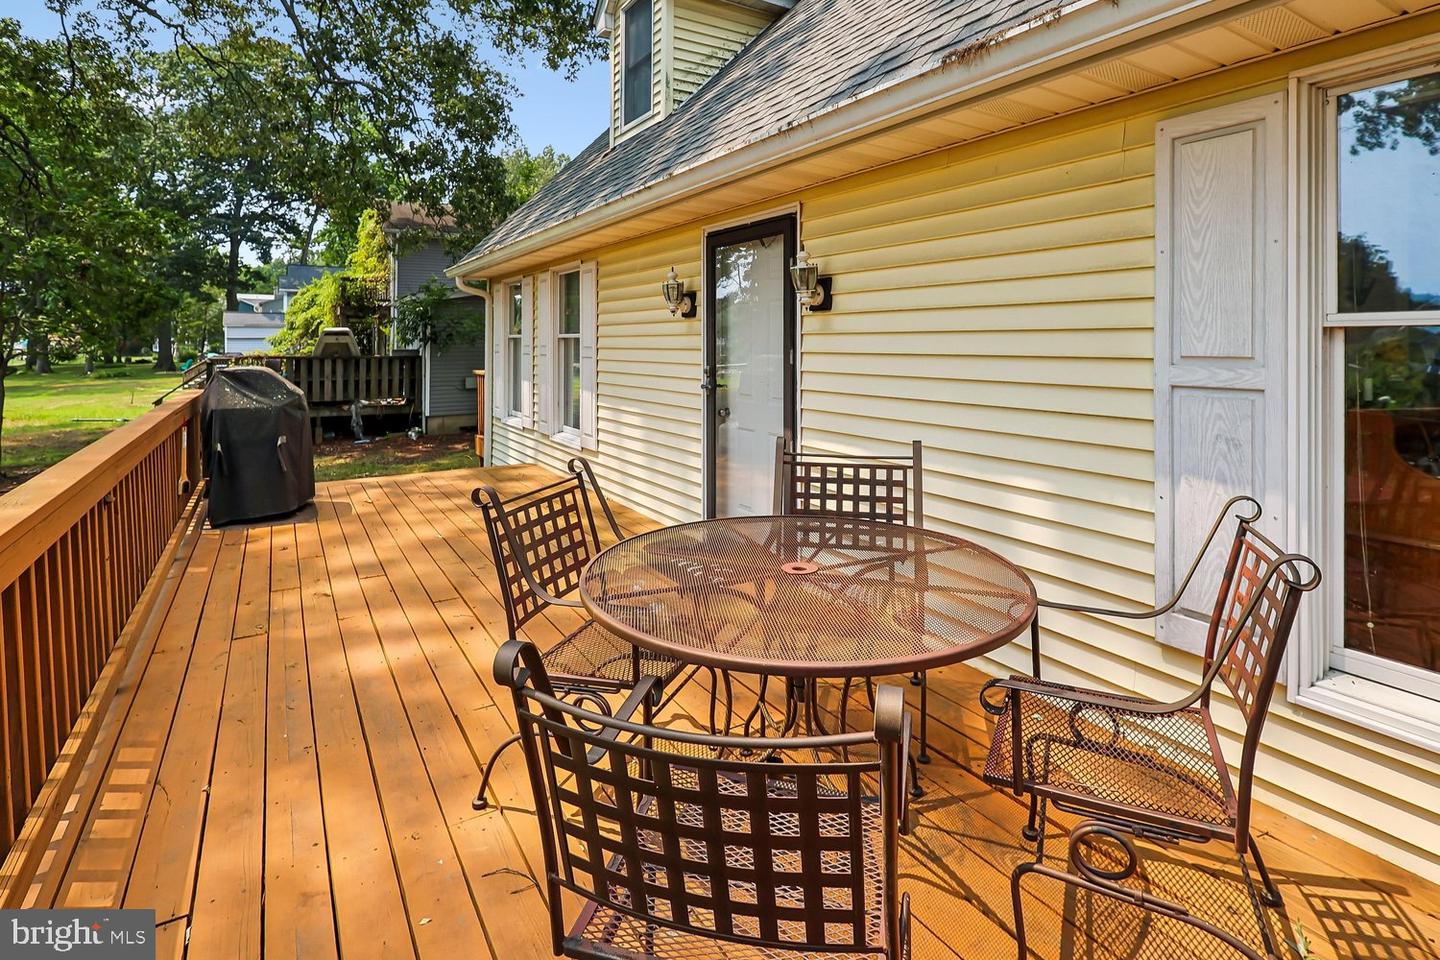


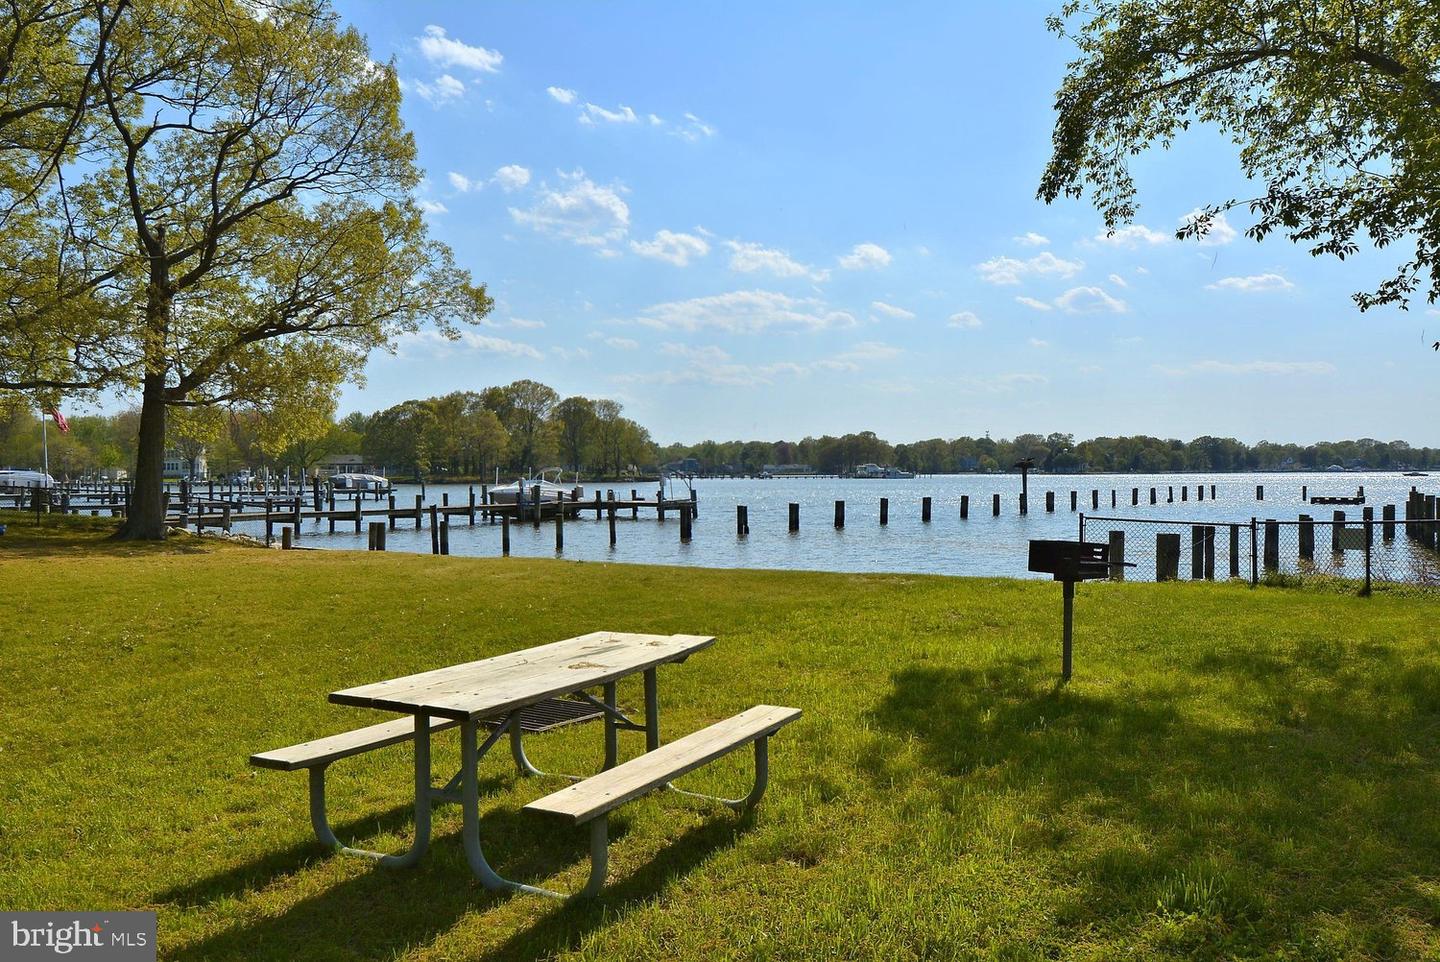


Buy the waterfront. Make the house your own. Rare Waterfront Opportunity on South Creek! Bring your vision and make this special waterfront property your own! Situated on a rare 0.74-acre lot, this home has been lovingly maintained by the same family for many years and is ready for its next chapter. Enjoy the waterfront lifestyle with your private pier, offering easy access for boating, fishing, kayaking, or simply relaxing by the water. The spacious home features a main-level bedroom (currently used as sitting room), generous living areas, 2 full baths, and an attached two-car garage with two driveways - providing a flexible floor plan with room to grow. Major improvements include a new roof (2023), while the home's spacious interior provides the perfect canvas for your personal updates and design ideas. Properties like this are becoming increasingly difficult to find. Whether you're looking for a year-round residence, weekend retreat, or investment in waterfront living, this is an exceptional opportunity to create something truly special. Flood Zone information to be independently verified by buyers. Sold strictly As-Is.
Listing courtesy of CENTURY 21 New Millennium. Contact: 4102669005

/u.realgeeks.media/kineticrealtyinc/Kinetic_Realty_Inc_Logo.png)