


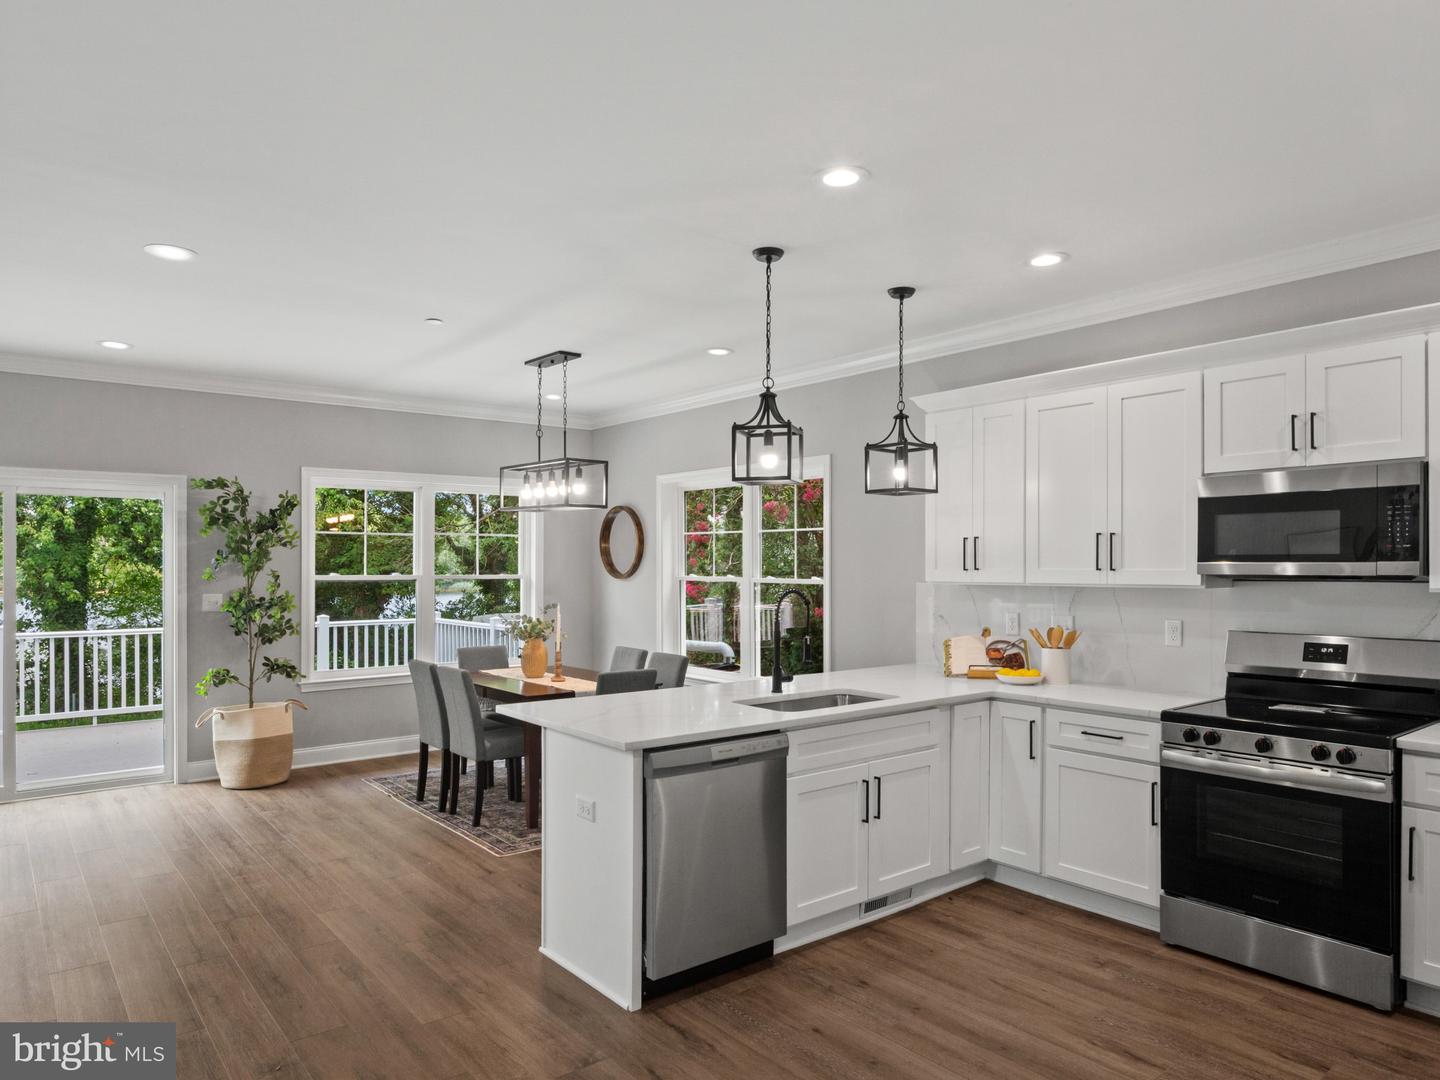


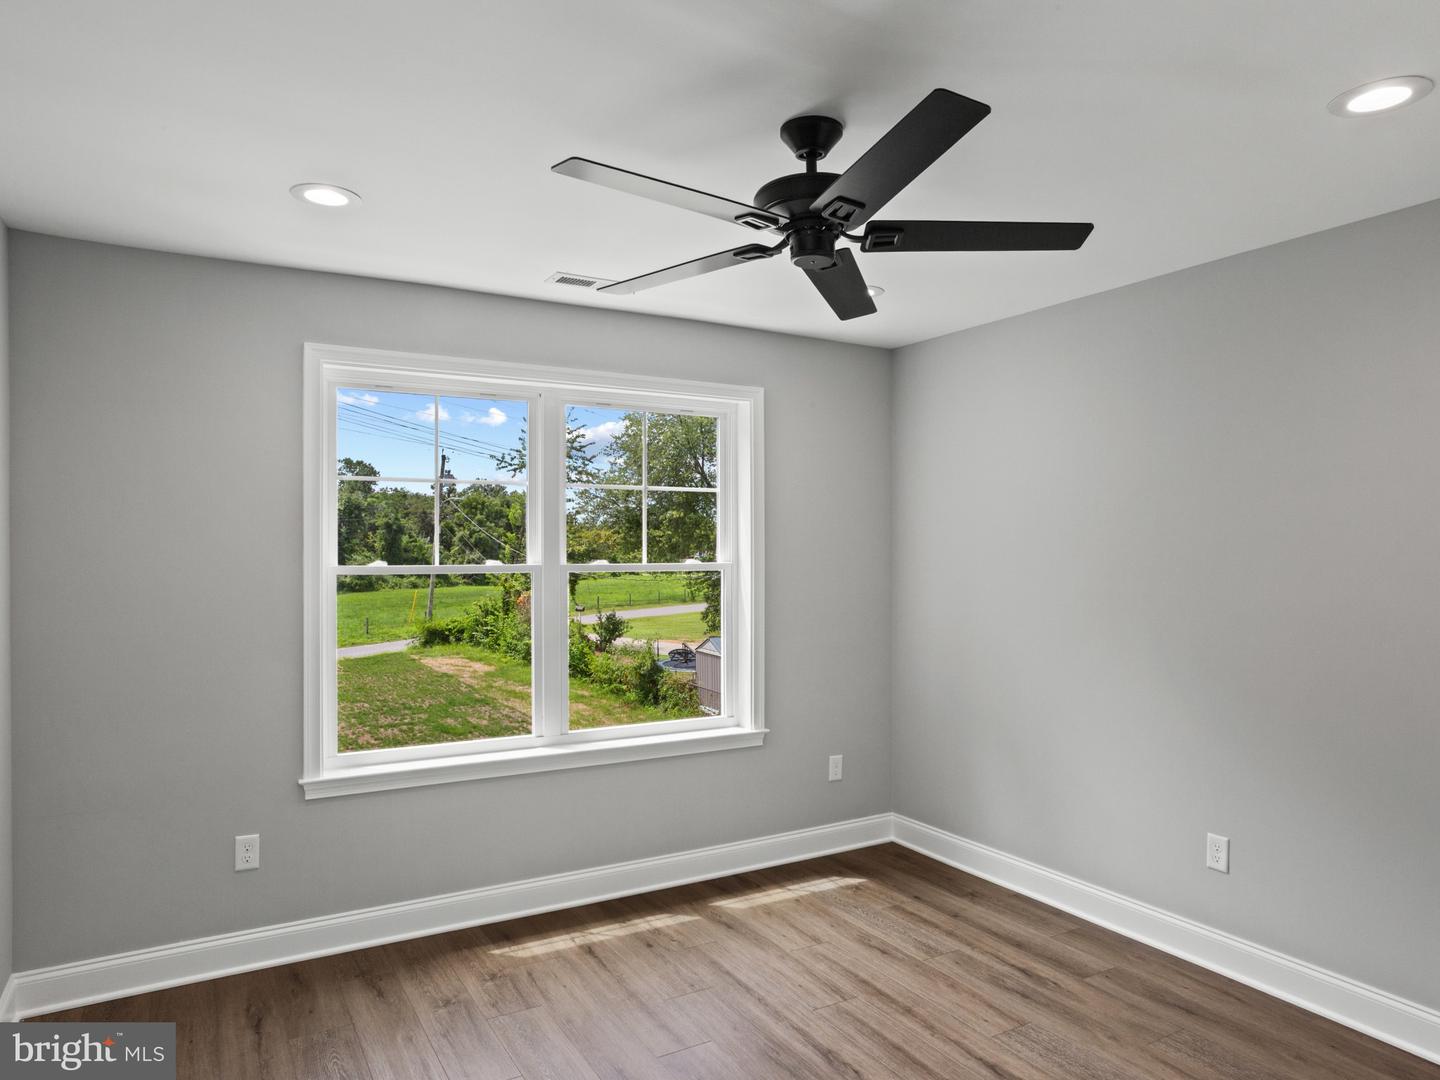


Brand-New Waterfront Construction on Marley Creek! This stunning new home offers the perfect blend of modern luxury, thoughtful design, and scenic waterfront living. Flooded with natural light, the open-concept floor plan features luxury vinyl plank flooring throughout, soaring ceilings, and an oversized family room with expansive water views and generous dining space. The designer chef's kitchen is beautifully appointed with custom white cabinetry, a spacious breakfast bar, gorgeous quartz countertops, imported tile, premium Frigidaire stainless steel appliances, and an upgraded trim and paint package. Step outside to the maintenance-free Trex deck overlooking the spacious backyard—an ideal setting for entertaining, relaxing, or enjoying peaceful waterfront views. Upstairs, you'll find four bedrooms and 2.5 beautifully finished bathrooms. The luxurious primary suite offers a soaking tub, frameless glass shower, and elegant finishes throughout. Additional highlights include an oversized garage, an unfinished basement with a full bathroom rough-in ready for your future expansion, and quality craftsmanship throughout. Conveniently located near local restaurants, shopping, parks, and major commuter routes, this exceptional waterfront home offers both tranquility and convenience. Schedule your private tour today. Buyer to pay all transfer and recordation taxes. Pier permit to convey with sale.
Listing courtesy of Berkshire Hathaway HomeServices Homesale Realty. Contact: (800) 383-3535

/u.realgeeks.media/kineticrealtyinc/Kinetic_Realty_Inc_Logo.png)