


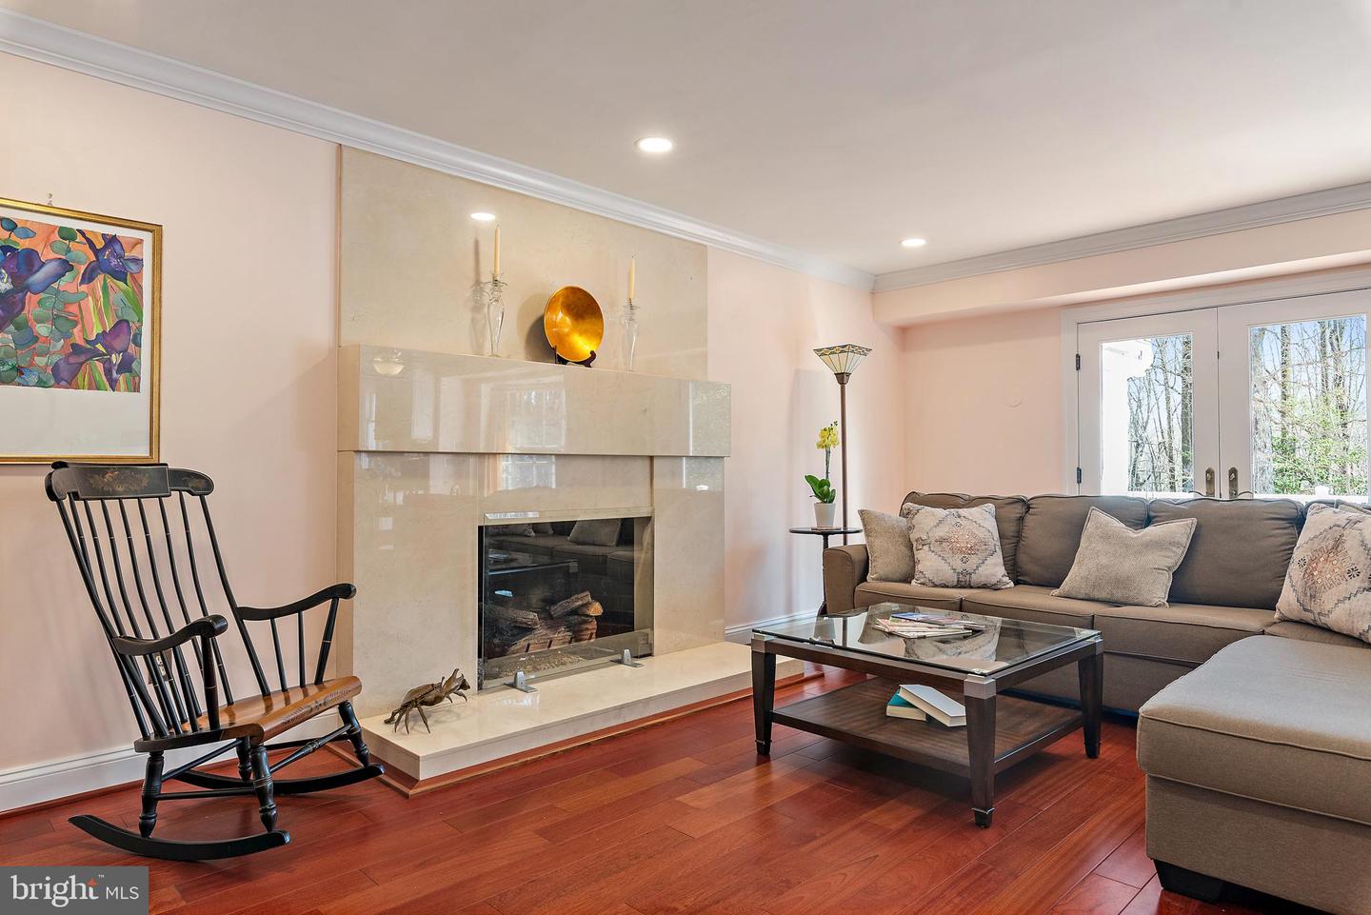


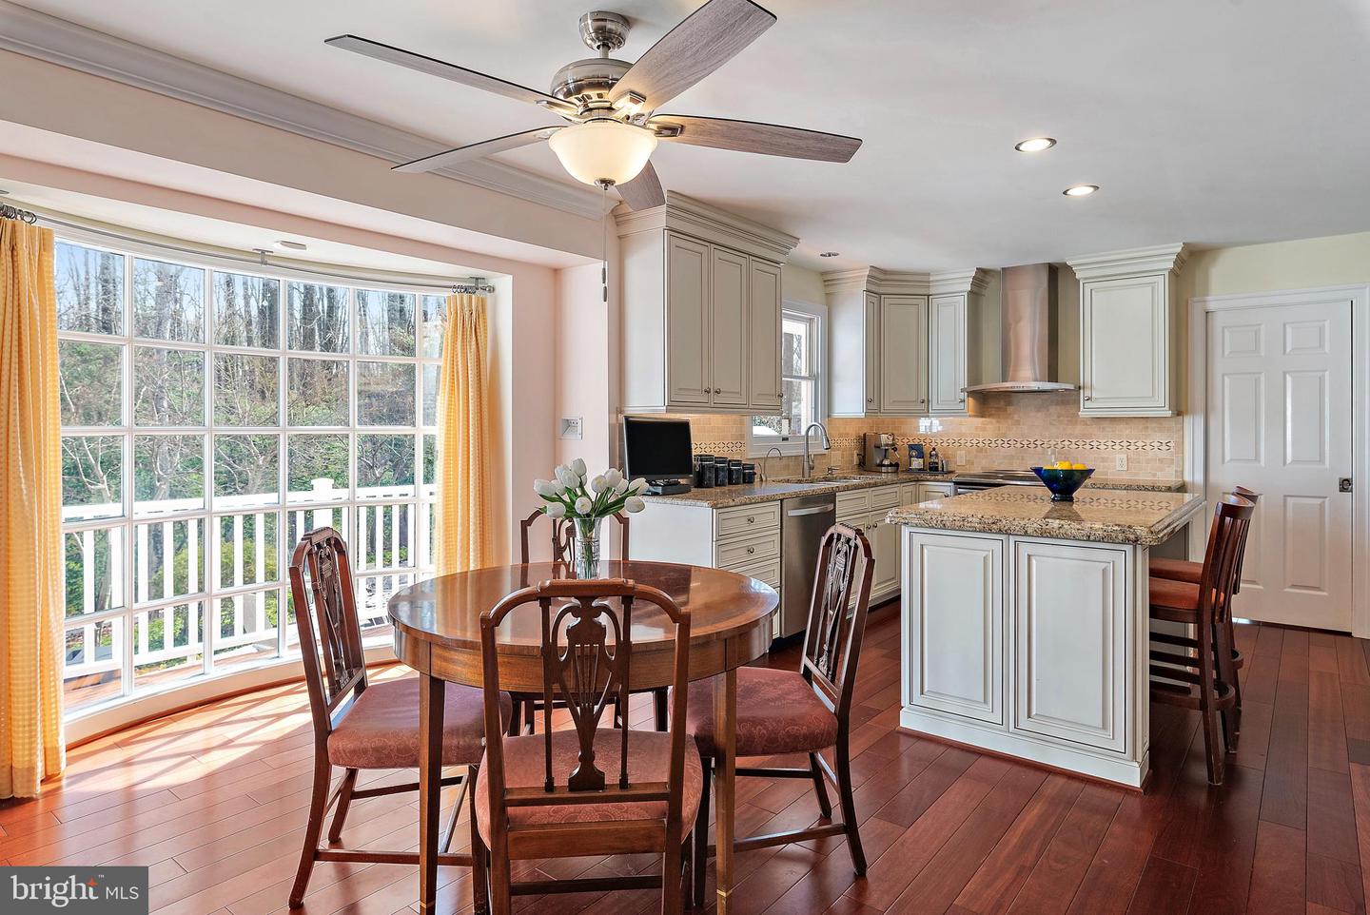


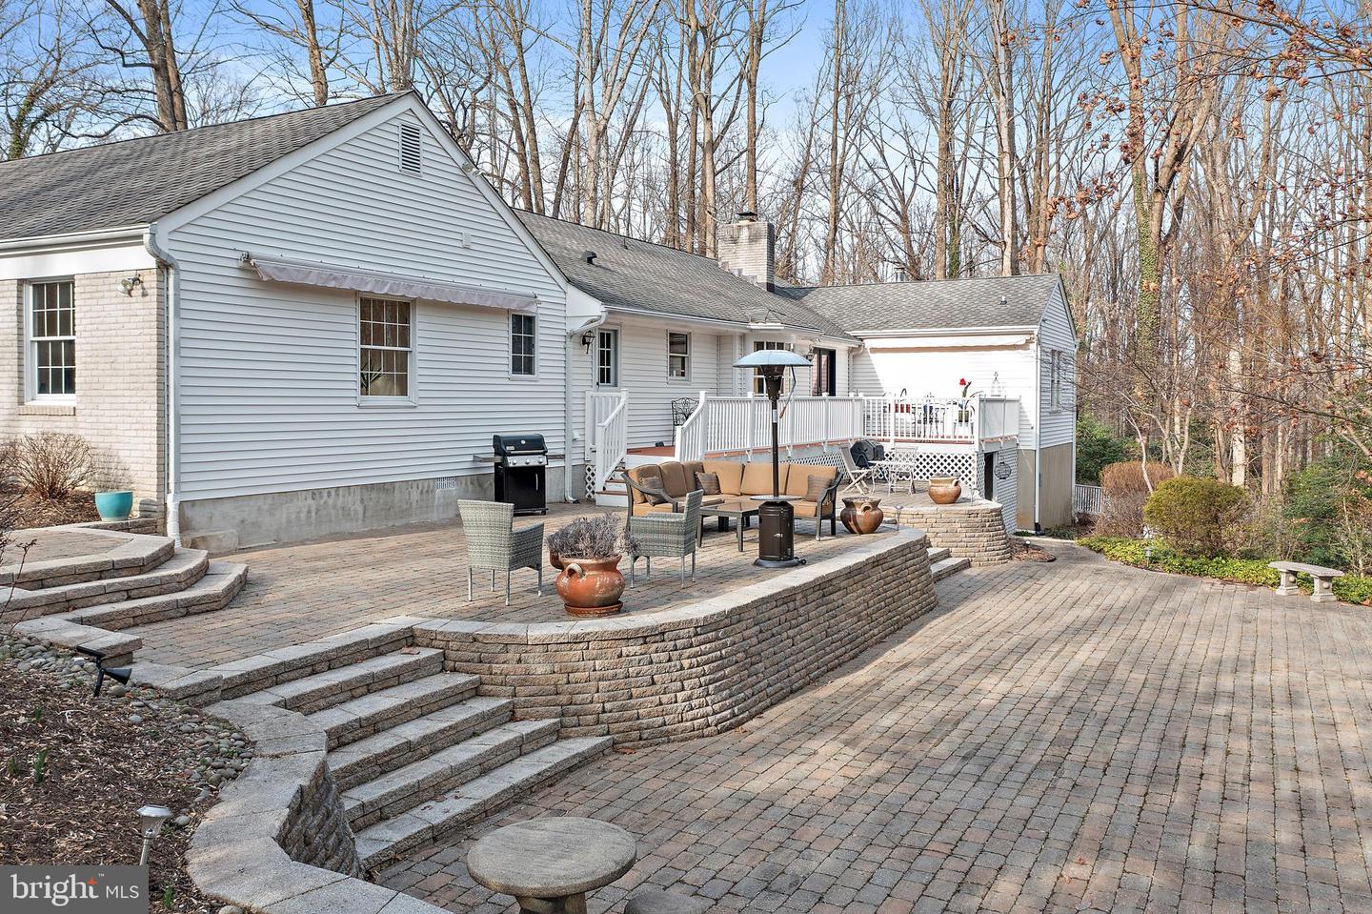


Set on 2.5 beautifully landscaped acres in the desirable community of The Meadows, this distinctive three-sided brick home offers an impressive combination of privacy, spacious one-level living, custom features, and exceptional indoor and outdoor entertaining spaces. With four generously sized bedrooms and three full baths on the main level, the home provides a versatile floor plan rarely found today. At the heart of the home is a beautifully appointed chef's kitchen designed for both serious cooking and casual gatherings. Features include stainless steel appliances, granite countertops, an oversized island with seating, two separate convection ovens, gas cooking, and quality KraftMaid cabinetry with a double pantry, pull-out storage, and under-lit glass-front cabinets. A custom wet/dry bar with wine cooler, wine rack, oversized sink, and instant hot water creates a dedicated entertaining area. The kitchen opens to the inviting family room with gas fireplace, while the elegant living and dining rooms feature beautiful stone flooring and an oversized bay window that brings abundant natural light into the home. Plantation shutters add both architectural character and privacy. A spacious main-level laundry and mudroom with rear entrance, garage access, custom shelving, and generous storage makes everyday living exceptionally convenient. The main-level primary suite is truly a private retreat. An extraordinary 12' x 12' walk-in closet professionally organized by California Closets provides exceptional storage. The spa-inspired primary bath features dual vanities, an air-soaking tub, an oversized separate shower, a private water closet with a bidet, and marble tile flooring. The finished lower level dramatically expands the home's possibilities. An expansive clubroom with built-in cabinetry and bookshelves offers plenty of space for a pool table, media center, gaming area, or large gatherings. A separate room currently serves as a home gym but could easily be converted into an office, craft room, or additional flexible space. Multiple exterior entrances provide convenient access to the grounds. A custom hobby/utility area with specialized wiring and a commercial-size sink is ideal for pottery, creative projects, gardening needs, or even a dog-washing station. An additional conditioned storage area with heat and air provides valuable year-round storage. The outdoor spaces are equally impressive. Stone paver walkways lead to an expansive 1,407-square-foot multi-level stone patio, creating a spectacular setting for entertaining, dining, or relaxing outdoors. A Trex deck directly off the kitchen is ideal for grilling, while professionally landscaped gardens and an underground sprinkler system enhance the 2.5-acre setting. An oversized 613-square-foot side-entry two-car garage features a custom organization system, and an additional parking pad provides ample space for guests or oversized vehicles. An owned propane tank supplies the gas range, fireplace, and whole-house generator, providing additional comfort and peace of mind. Dual-zone HVAC includes one unit replaced in 2024. Additional features include public water, a septic system, and a voluntary HOA. Conveniently located for access to Annapolis, Baltimore, and Washington, D.C., this exceptional Meadows property offers a rare opportunity to enjoy acreage and privacy without sacrificing accessibility.
Listing courtesy of Long & Foster Real Estate, Inc.. Contact:

/u.realgeeks.media/kineticrealtyinc/Kinetic_Realty_Inc_Logo.png)