


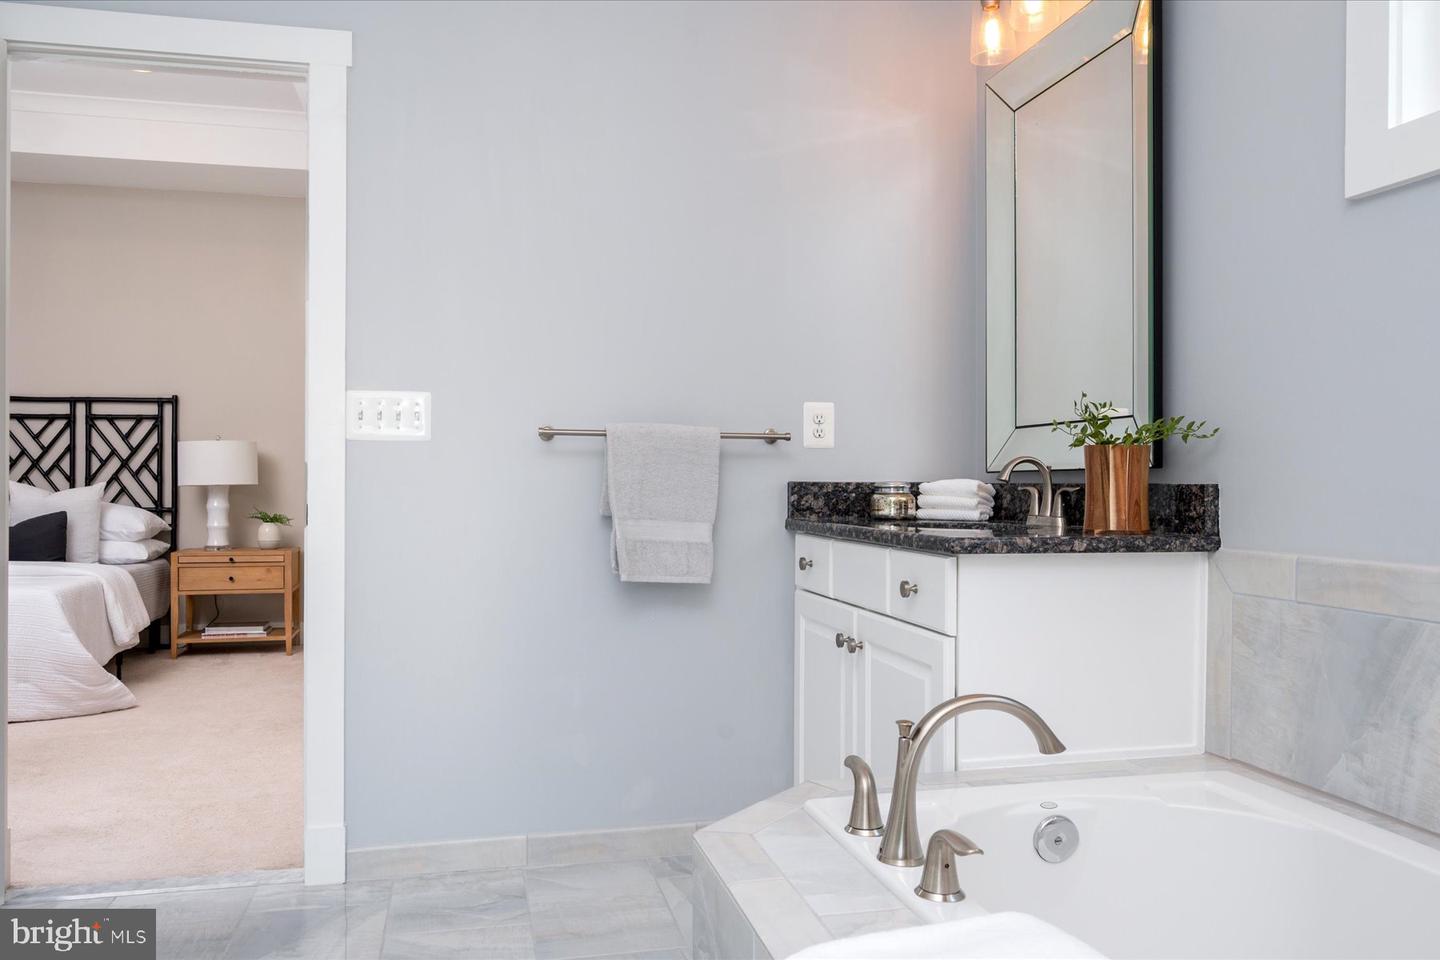


Originally built as the community’s model home with over 3,300 finished sq ft, this 3 bedroom, 3.5 bath home features tray ceilings, a built-in speaker system, and abundant natural light throughout the main level. The spacious kitchen overlooks the living and dining areas and features granite countertops, stainless steel appliances, and a large pantry. The living room features a gas fireplace with stone surround, along with direct access to the back deck. Plantation shutters add a finished touch throughout. The primary suite features a walk-in closet and en suite bath with a soaking tub and walk-in shower. Two additional bedrooms and upper-level laundry complete the bedroom level. The fully finished basement expands the living space even further, with windows bringing in natural light, a full bathroom, and plenty of room for a media space, gym, office, or additional living area. Outside, a large, low-maintenance back deck overlooks a tree lined yard, creating a private setting for relaxing or entertaining. An attached two-car garage features an epoxy-coated floor and electric vehicle charger. The location makes it easy to enjoy so much of what Annapolis has to offer, with Quiet Waters Park, Riva Park, Downtown Annapolis, Eastport, the U.S. Naval Academy, local marinas, waterfront dining, shops, and restaurants all within easy reach. Spend a day on the Chesapeake Bay, explore downtown, catch a Navy game, or head across the Bay Bridge for a day on the Eastern Shore. Route 50 and I-97 also provide convenient connections throughout the region. Meticulously maintained and beautifully finished, 108 Marquise Lane offers the opportunity to own the home originally designed to showcase the best of the community.
Listing courtesy of TTR Sotheby's International Realty. Contact: (410) 280-5600

/u.realgeeks.media/kineticrealtyinc/Kinetic_Realty_Inc_Logo.png)