7063 Ingrahm Dr, Glen Burnie, MD 21060

$469,999
4
BD
4
BA
1,716
SqFt

Show Photos

Verify your account to unlock exclusive photos, mortgage tools, and more.

List Price
$469,999
Days on Market
1
Status
ACTIVE
MLS#
MDAA2154324
Bedrooms
4
Bathrooms
4
Full Baths
2
Half Baths
2
Living Area
1,716
Lot Size (Acres)
0.04
Style
Colonial
Year Built
2010
County
Anne Arundel
School District
Anne Arundel County Public Schools

Property Description

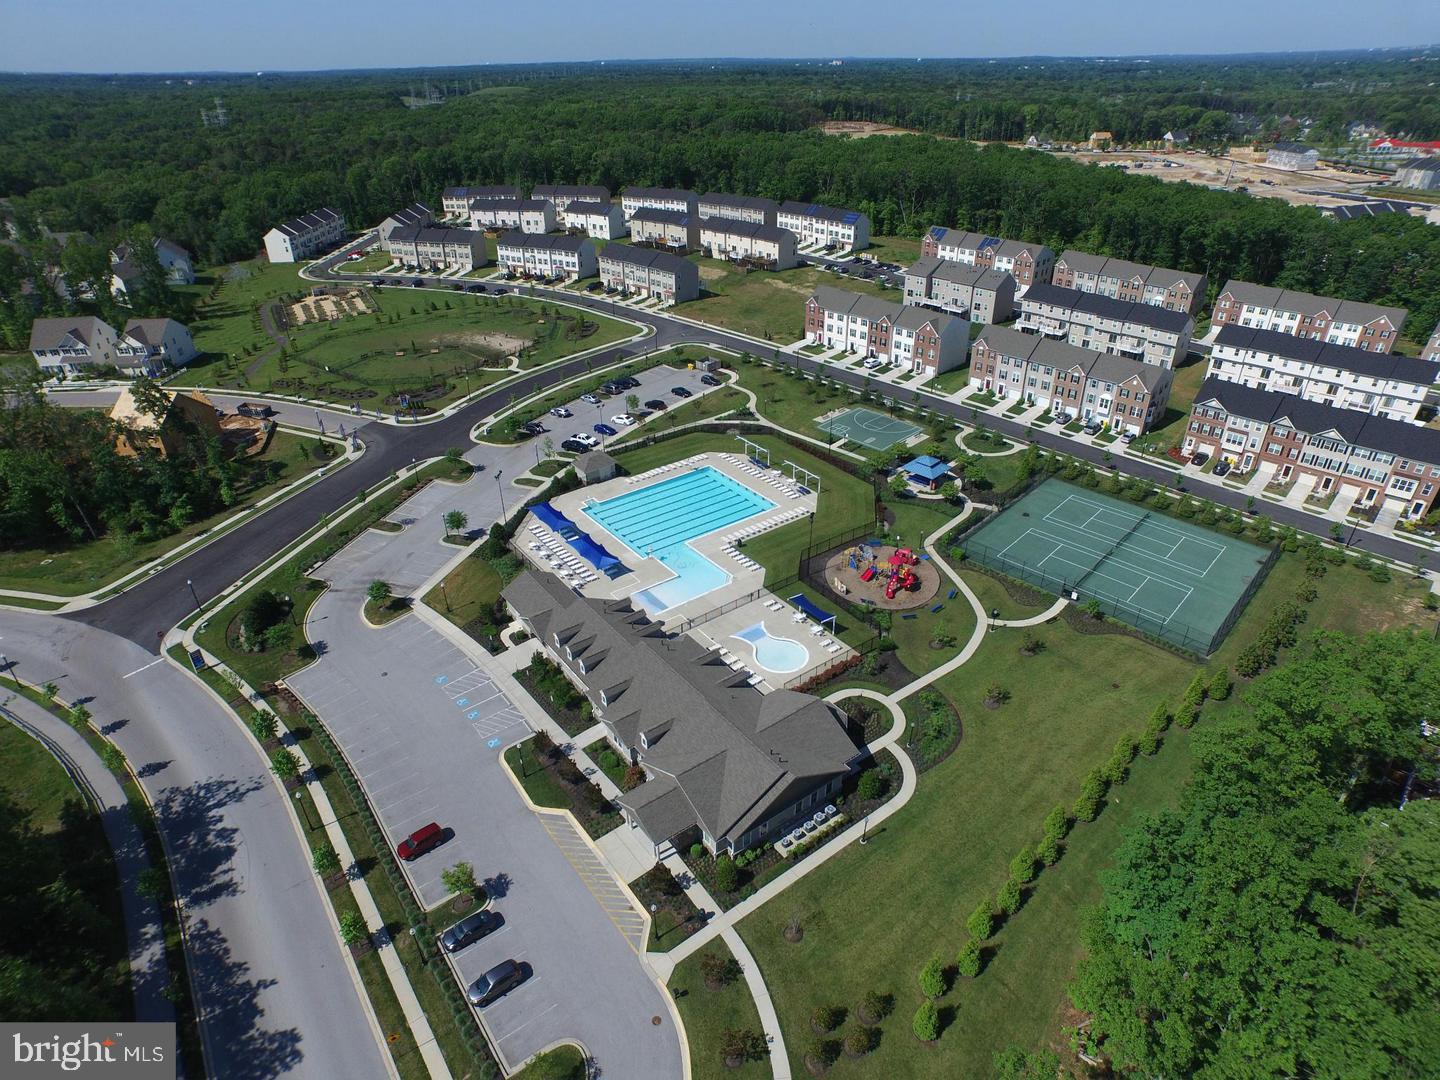
Charming townhome in the heart of Tanyard Springs. Boasting 4 bedrooms, 2 lovely full bathrooms and 2 convenient half bathrooms, this beautiful home has been tastefully upgraded to feature LVP flooring throughout the lower and main levels, a remodeled kitchen featuring granite counters, SS appliances, and an abundance of natural light. The floor plan is a perfect example of open concept living that flows exceptionally well from space to space. The walkout basement offers a bedroom/office space, a half bathroom, and natural light. The top floor is where you will find 3 lovely bedrooms, including a spacious owners suite with vaulted ceilings and lots of natural light. In addition to a large and open master bathroom, the hallway bathroom is spacious and well maintained. Off the kitchen is a large deck with synthetic material which gives you great inside outside living in the spring and fall! The fhome also features a finished 2 car garage! Located in Tanyard Springs which offers community pool, gym, basketball courts, gardens, a clubhouse, totlots, and more. A must see!

Additional Information

Subdivision
Tanyard Springs
Taxes
$3383
HOA Fee
$94
HOA Frequency
Monthly
Interior Features
Breakfast Area, Combination Kitchen/Dining, Kitchen - Eat-In, Upgraded Countertops, Primary Bath(s)
Amenities
Basketball Courts, Bike Trail, Club House, Common Grounds, Exercise Room, Fitness Center, Jog/Walk Path, Picnic Area, Pool - Outdoor, Swimming Pool, Tennis Courts
School District
Anne Arundel County Public Schools
Elementary School
Solley
Middle School
George Fox
High School
Northeast
Garage
Yes
Garage Spaces
2
Community Amenities
Basketball Courts, Bike Trail, Club House, Common Grounds, Exercise Room, Fitness Center, Jog/Walk Path, Picnic Area, Pool - Outdoor, Swimming Pool, Tennis Courts
Heating
Central
Heating Fuel
Natural Gas
Cooling
Central A/C
Water
Public
Sewer
Public Sewer
Room Level
Primary Bedroom: Upper 1, Game Room: Lower 1, Great Room: Main, Bedroom 3: Upper 1, Bedroom 2: Upper 1, Breakfast Room: Main, Laundry: Unspecified
Basement
Yes

Mortgage Calculator

Amount of Loan
Annual Interest Rate
%
Term of Loan
Years

Does not include any taxes or fees.
Please consult a financial professional.
Calculator source: Real Geeks

Listing courtesy of Long & Foster Real Estate, Inc.. Contact: