2123 Beach Village Ct Unit #T2, Annapolis, MD 21403

$595,000
2
BD
2
BA
1,267
SqFt

Show Photos

Verify your account to unlock exclusive photos, mortgage tools, and more.

List Price
$595,000
Days on Market
0
Status
COMING SOON
MLS#
MDAA2154658
Bedrooms
2
Bathrooms
2
Full Baths
2
Living Area
1,267
Style
Coastal
Year Built
1987
County
Anne Arundel
School District
Anne Arundel County Public Schools

Property Description

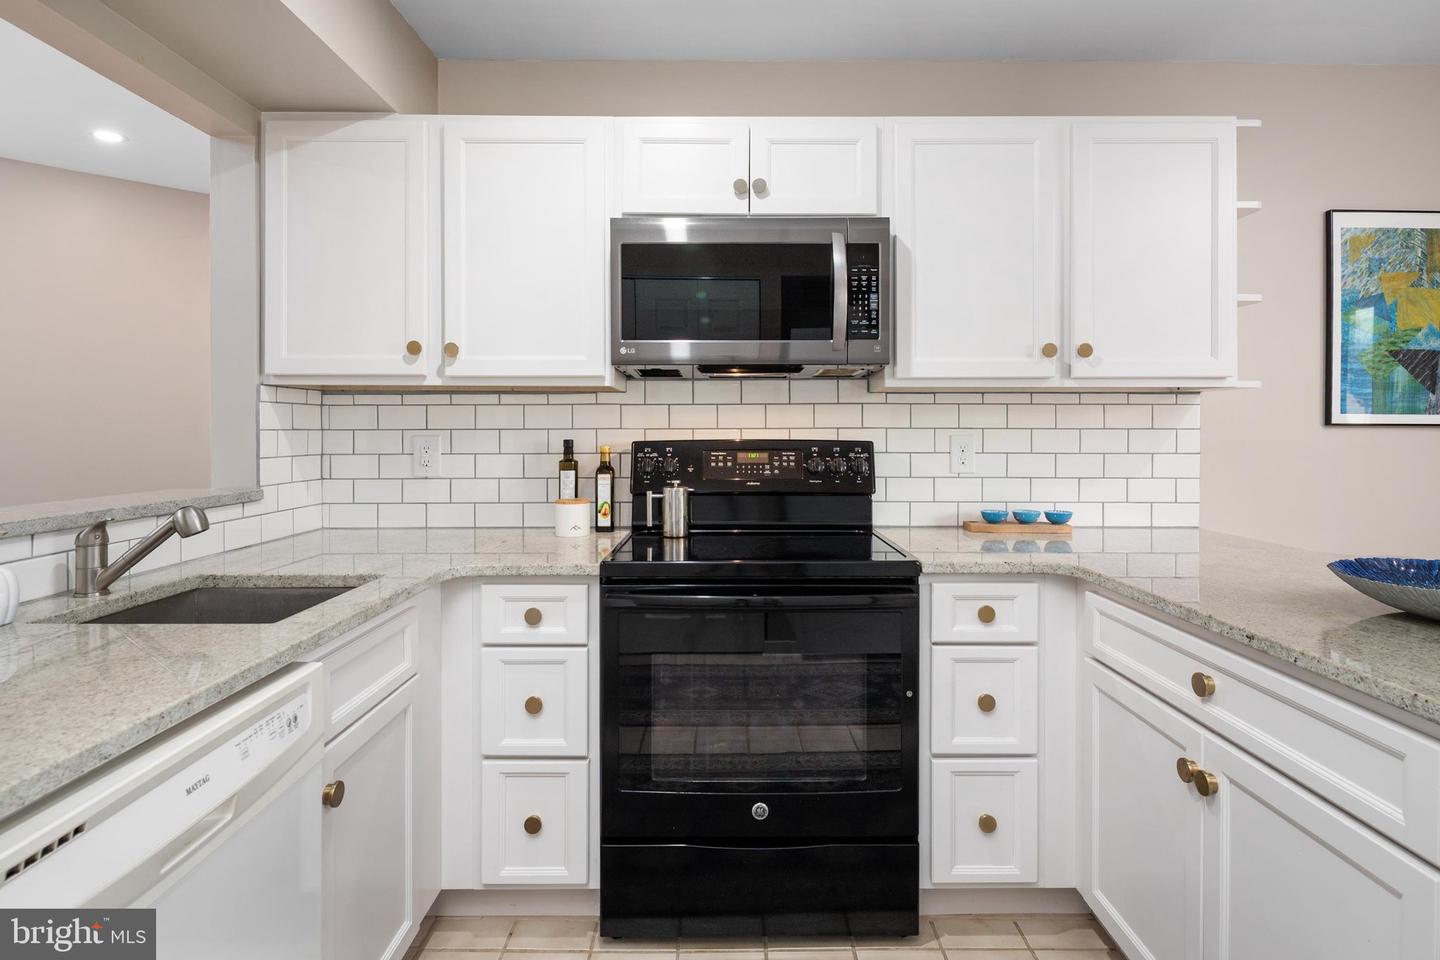
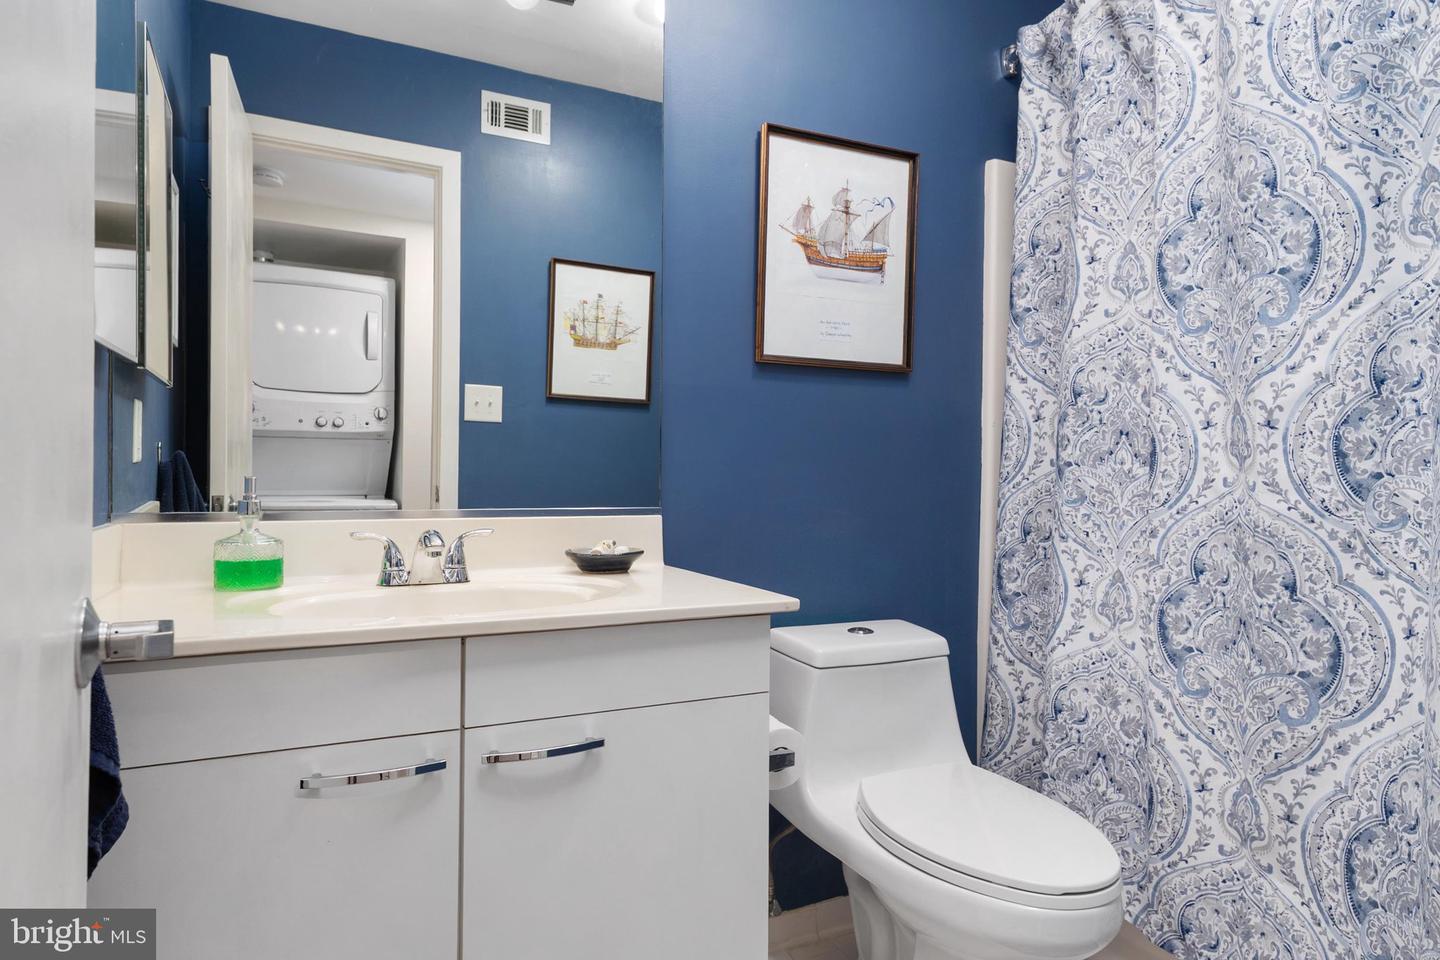
Direct, unobstructed views of Chesapeake Bay define this terrace-level home in Chesapeake Harbour. The two-bedroom, two-bath condominium features an open living and dining area centered around a fireplace, plus a kitchen with granite countertops, a subway-tile backsplash, and white cabinetry. A patio at the front and another at the rear provide two distinct outdoor spaces. The primary bedroom is well-appointed and includes direct patio access and a generously sized walk-in closet. A second bedroom, a full hall bath, and in-unit laundry complete the interior. The current floor plan measures approximately 1,267 square feet of finished interior space. Chesapeake Harbour is a gated waterfront community with 24-hour security and convenient access to downtown Annapolis. Amenities include a private beach, marina, two pools, tennis and pickleball courts, walking paths, kayak access and storage, and waterfront dining within the community. Few homes in this community see the water this directly. This home offers sweeping views of the Chesapeake Bay from the living room to the patio. This breathtaking view awaits you at 2123 Beach Village Ct, Unit T2. Welcome Home!

Additional Information

Subdivision
Chesapeake Harbour
Taxes
$5431
HOA Fee
$1,148
HOA Frequency
Quarterly
Condo Fee
$1176
Stories
3
Interior Features
Bathroom - Tub Shower, Kitchen - Eat-In, Kitchen - Table Space, Breakfast Area, Ceiling Fan(s), Dining Area, Entry Level Bedroom, Floor Plan - Open, Walk-in Closet(s)
Amenities
Beach, Common Grounds, Gated Community, Pool - Outdoor, Jog/Walk Path, Pier/Dock, Swimming Pool
School District
Anne Arundel County Public Schools
Elementary School
Call School Board
Middle School
Call School Board
High School
Call School Board
Fireplaces
1
Fireplace Description
Fireplace - Glass Doors, Mantel(s)
Exterior Features
Sidewalks, Private Beach
Community Amenities
Beach, Common Grounds, Gated Community, Pool - Outdoor, Jog/Walk Path, Pier/Dock, Swimming Pool
View
Bay
Heating
Heat Pump(s)
Heating Fuel
Electric
Cooling
Central A/C
Water
Public
Sewer
Public Sewer
Room Level
Kitchen: Main, Dining Room: Main, Living Room: Main, Primary Bedroom: Main, Bedroom 2: Main, Primary Bathroom: Main, Bathroom 2: Main, Storage Room: Main, Utility Room: Main, Utility Room: Main

Mortgage Calculator

Amount of Loan
Annual Interest Rate
%
Term of Loan
Years

Does not include any taxes or fees.
Please consult a financial professional.
Calculator source: Real Geeks

Listing courtesy of Compass. Contact: (410) 429-7425