


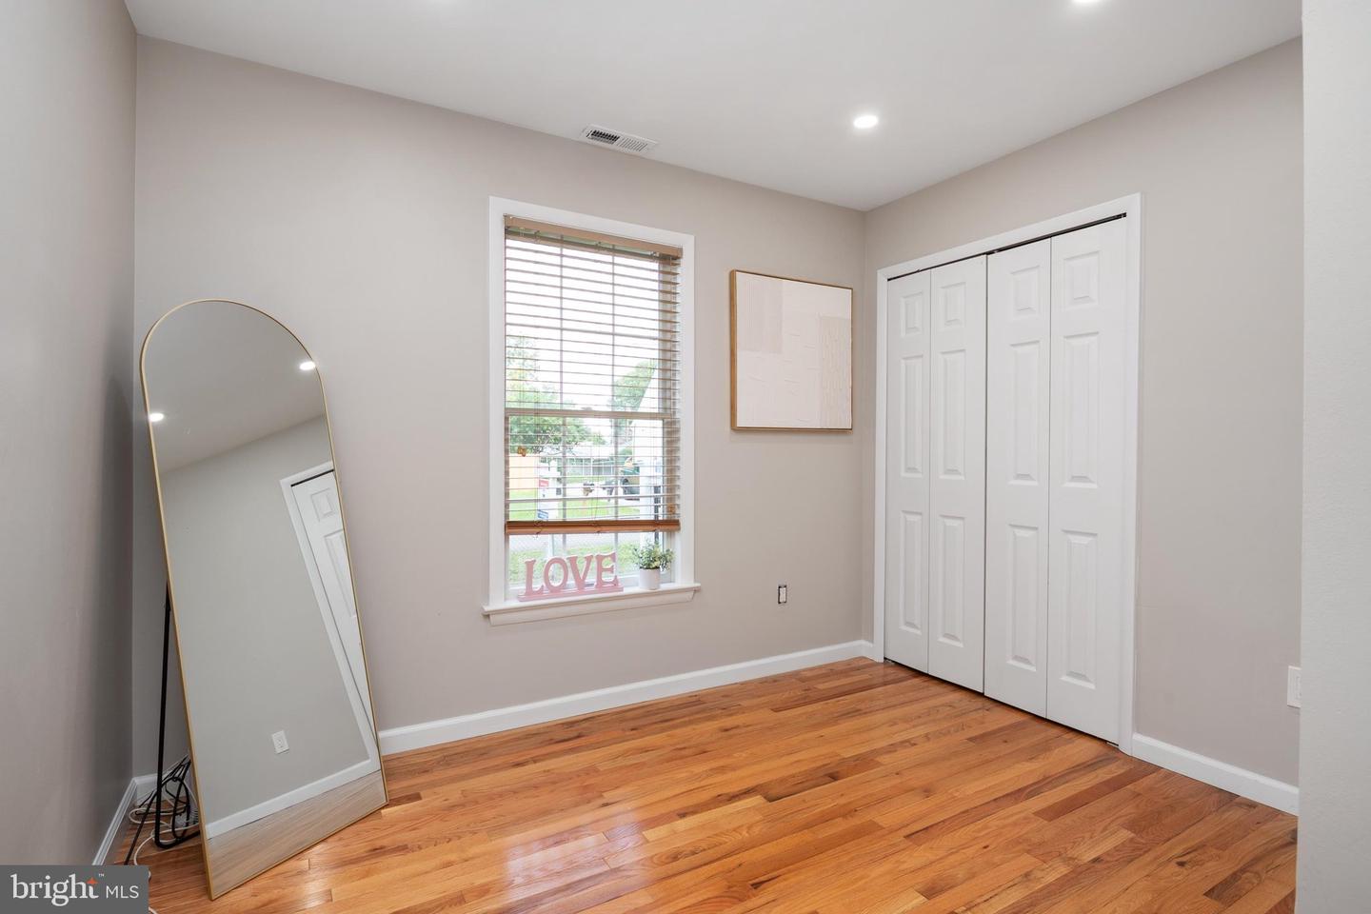


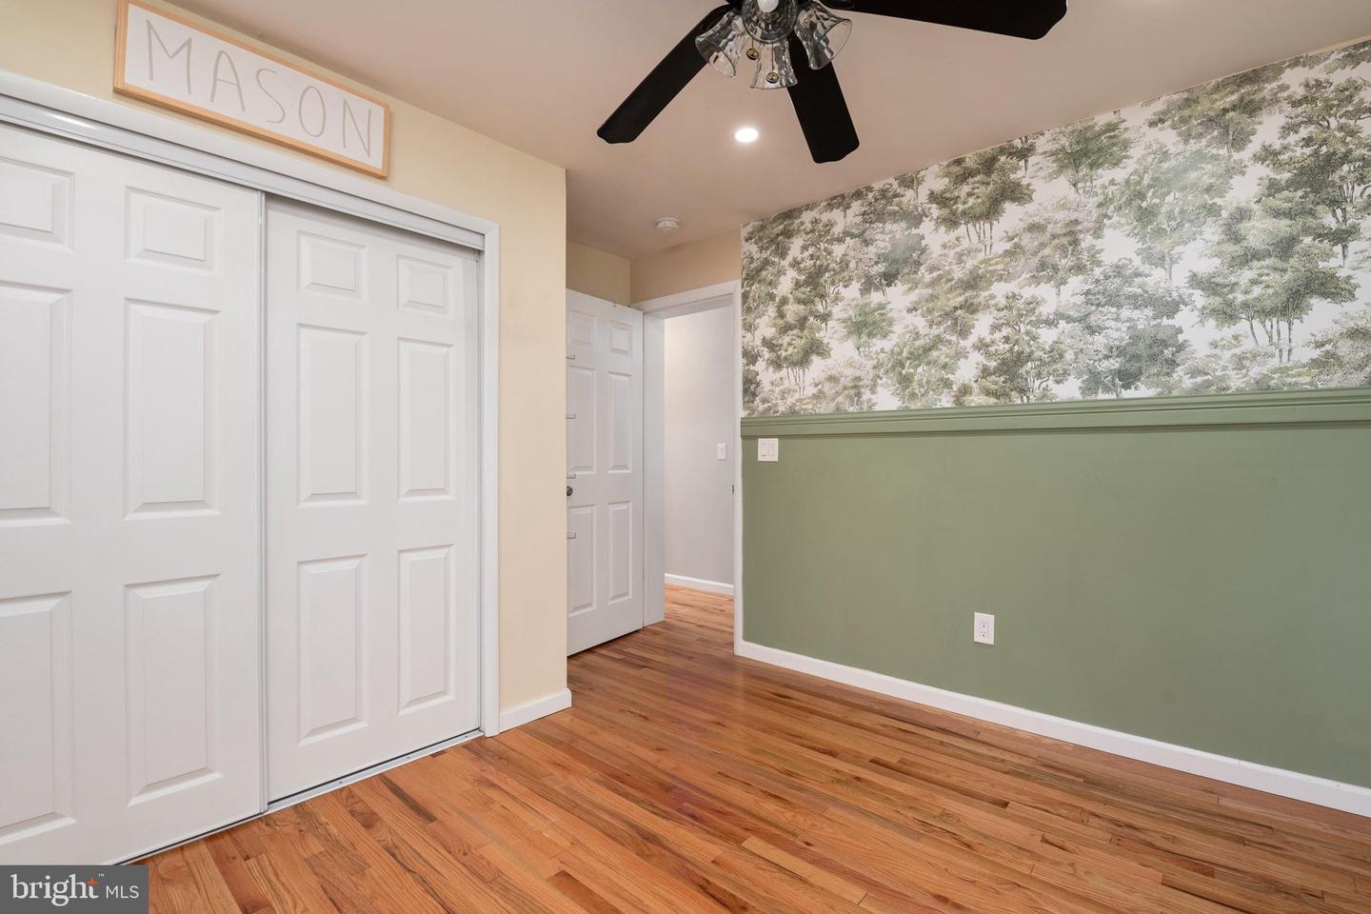


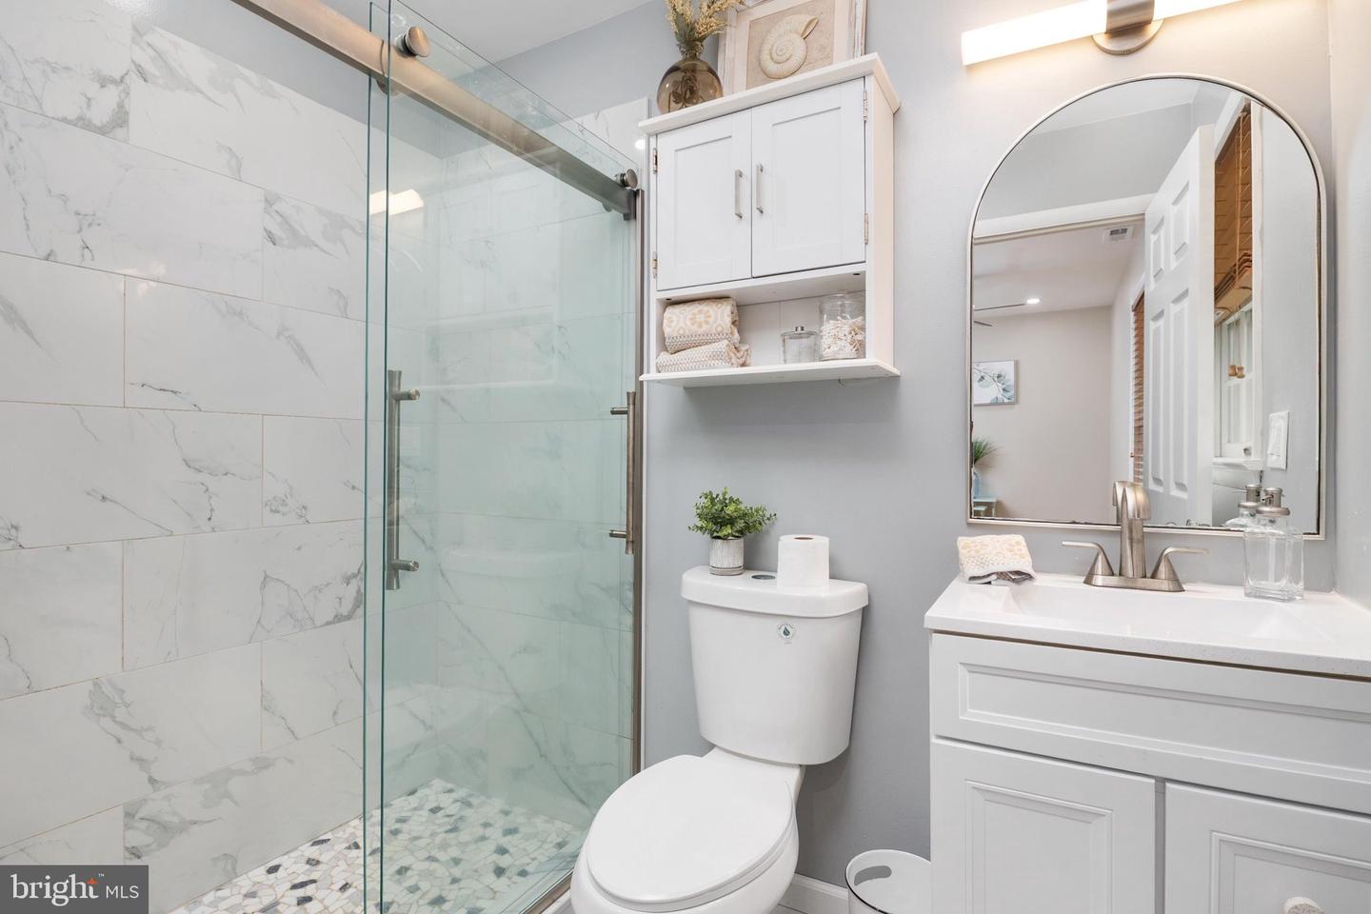


Welcome to 4733 Washington Avenue, a beautifully updated 3-bedroom, 2-bath single-level home tucked away on a private, fenced corner lot in the water-oriented community of Idlewilde! Freshly painted throughout and filled with thoughtful updates, this home is truly move-in ready. The newly renovated primary bath features heated tile floors, a beautifully tiled shower surround, new vanity and updated lighting. Both bathrooms have been refreshed with new vanities and custom lighting. New recessed lighting throughout the main living areas gives the home a bright, updated feel, while beautiful hardwood floors and plantation shutters add warmth and character. The spacious kitchen features granite countertops and plenty of room for gathering. Outside, enjoy the freshly stained deck overlooking the approximately .22-acre fenced yard—perfect for entertaining, pets, gardening or simply relaxing among the mature trees. Additional improvements include a newer roof and newer front porch/deck, plus two storage sheds for all your outdoor essentials. And don’t forget the lifestyle! Idlewilde offers a community pier, playground and kayak launch on the Chesapeake Bay, with walking paths nearby and multiple county parks to enjoy. Launch your kayak, spend the day on the water, or simply enjoy everything this charming Chesapeake Bay community has to offer. This is a move in Ready and full of charm home with convenient one-level living and a wonderful water-oriented setting—4733 Washington Avenue is ready to welcome you home!
Listing courtesy of RE/MAX Leading Edge. Contact:

/u.realgeeks.media/kineticrealtyinc/Kinetic_Realty_Inc_Logo.png)