


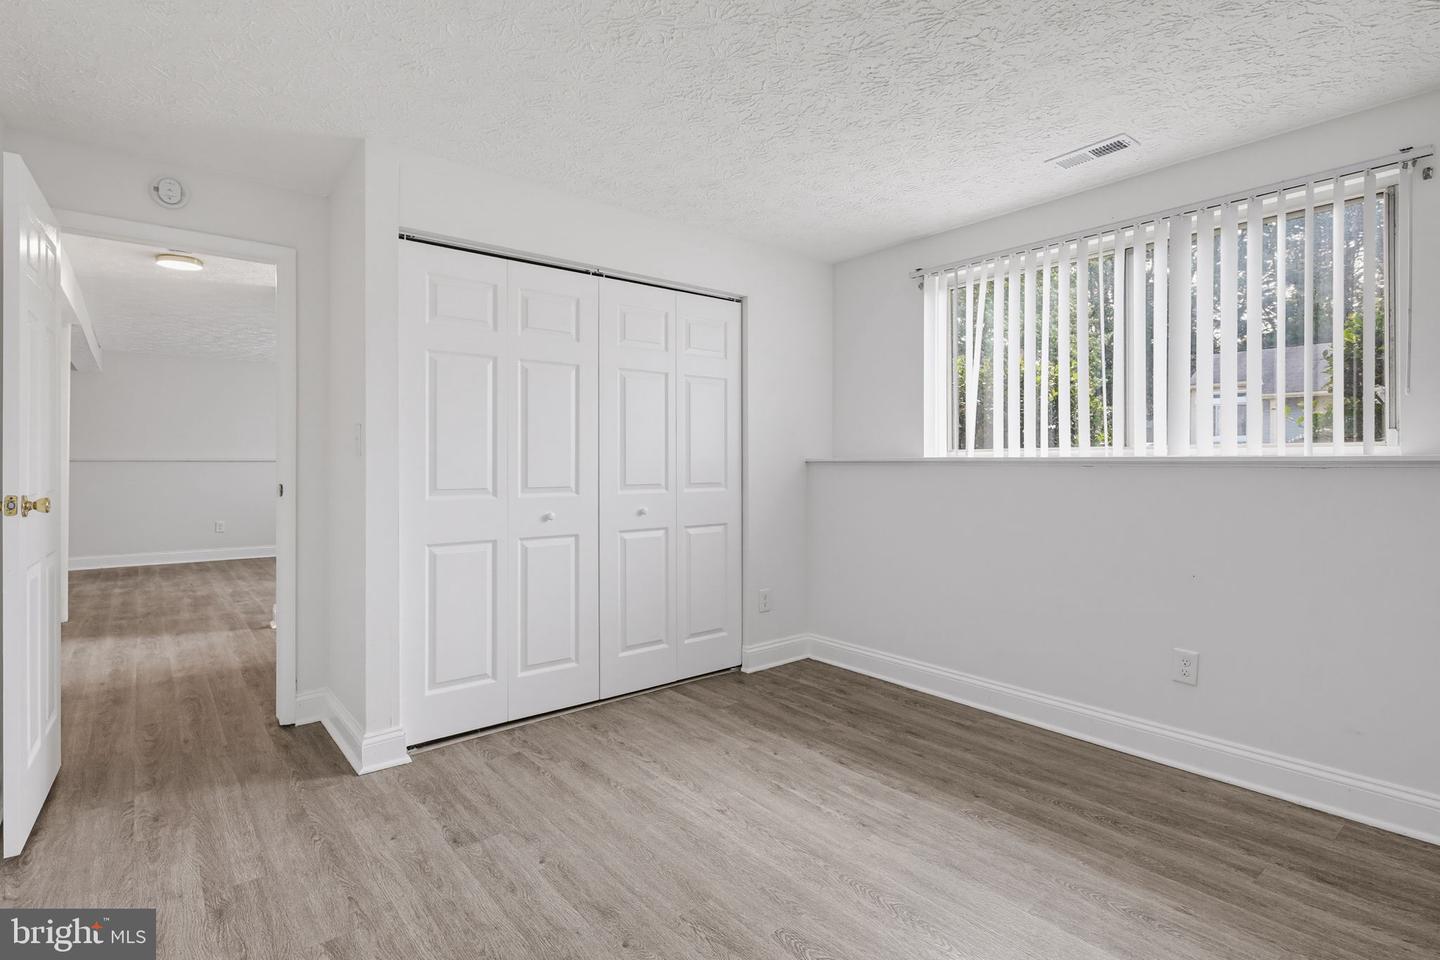


MOVE-IN READY! FENCED YARD! NO HOA! NO FRONT FOOT FEE! $5,000 SELLER CLOSING-COST CREDIT WITH FULL-PRICE OFFER—use toward allowable closing costs and/or an interest-rate buydown, subject to lender approval! Why settle for a townhouse when you can own a beautifully updated 4-bedroom, 2-full-bath detached home with a large privacy-fenced backyard of your own? The bright, open living and dining area features dramatic vaulted ceilings that create a spacious, inviting feel. Enjoy a renovated kitchen with quartz countertops and soft-close cabinetry, updated baths, fresh whole-house paint, new lighting, and more! The flexible split-level design offers 2 bedrooms and a full bath on each level, creating privacy and separation between the two living areas. A renovated deck and covered porch create wonderful outdoor living space overlooking the expansive backyard. Enjoy a convenient central Anne Arundel County location close to shopping, dining, and recreation, including Arundel Mills, Misty Lake, and Matthewstown Harmans Park. Convenient access to Rt. 100, I-95, and the B/W Parkway, with BWI Airport, MARC/Amtrak, Fort Meade, and NSA nearby for easy travel throughout the Baltimore-Washington corridor.
Listing courtesy of Cummings & Co. Realtors. Contact: (410) 823-0033

/u.realgeeks.media/kineticrealtyinc/Kinetic_Realty_Inc_Logo.png)