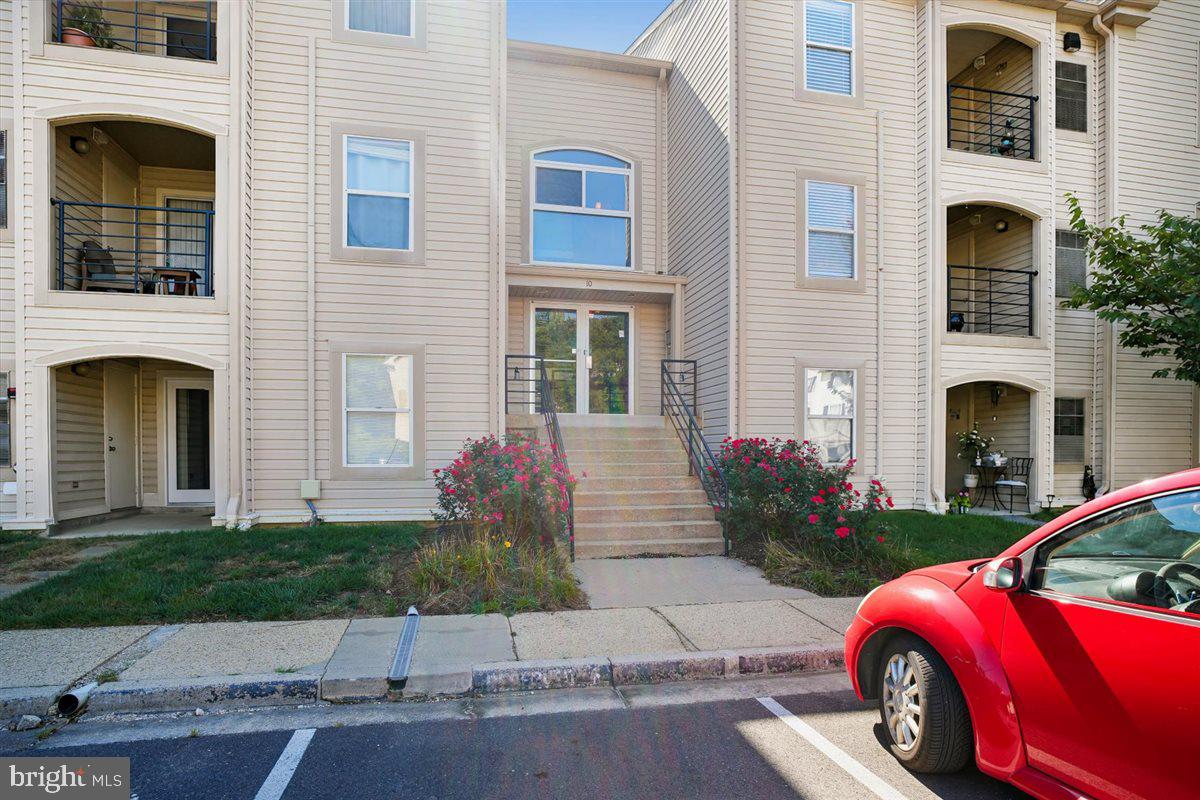


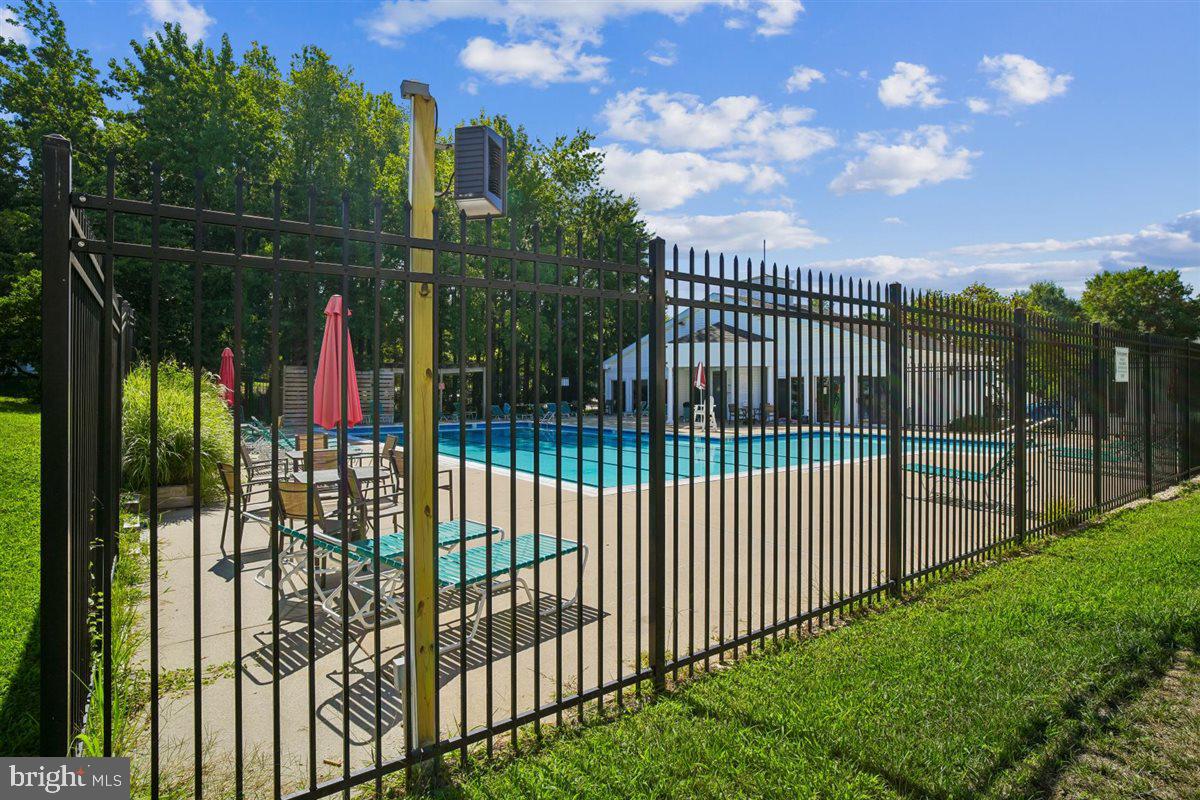


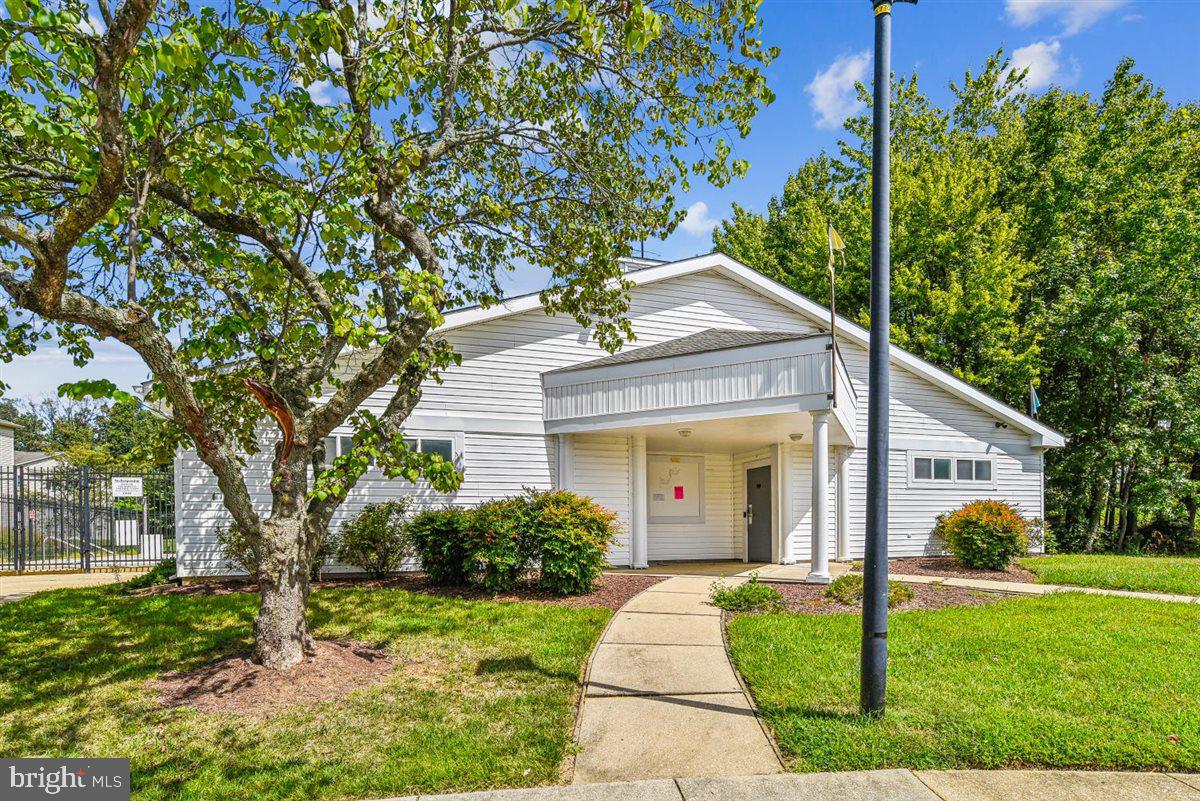


Welcome home to this fantastic two bedroom, two bath condo. Located on the ground level with a view of grassy area, trees, and the community pool. Open concept for the living and dining room area, with a bump out used currently as an exercise area, but it can be anything your heart desires. The modern kitchen is updated with silestone countertops, stainless appliances and the range is brand new. The living room has a slider which leads to a nice patio the grassy common area and pool beyond. The primary bedroom has a wonderfully tiled full bath, and the second bedroom shares the second bath with the common area. Amenities include the community pool and fitness center. Great location, minutes from downtown Annapolis, or commuter routes to Washington, Ft Meade, or Baltimore. Be sure to check out the virtual floor plan tour!
Listing courtesy of Long & Foster Real Estate, Inc.. Contact:

/u.realgeeks.media/kineticrealtyinc/Kinetic_Realty_Inc_Logo.png)