


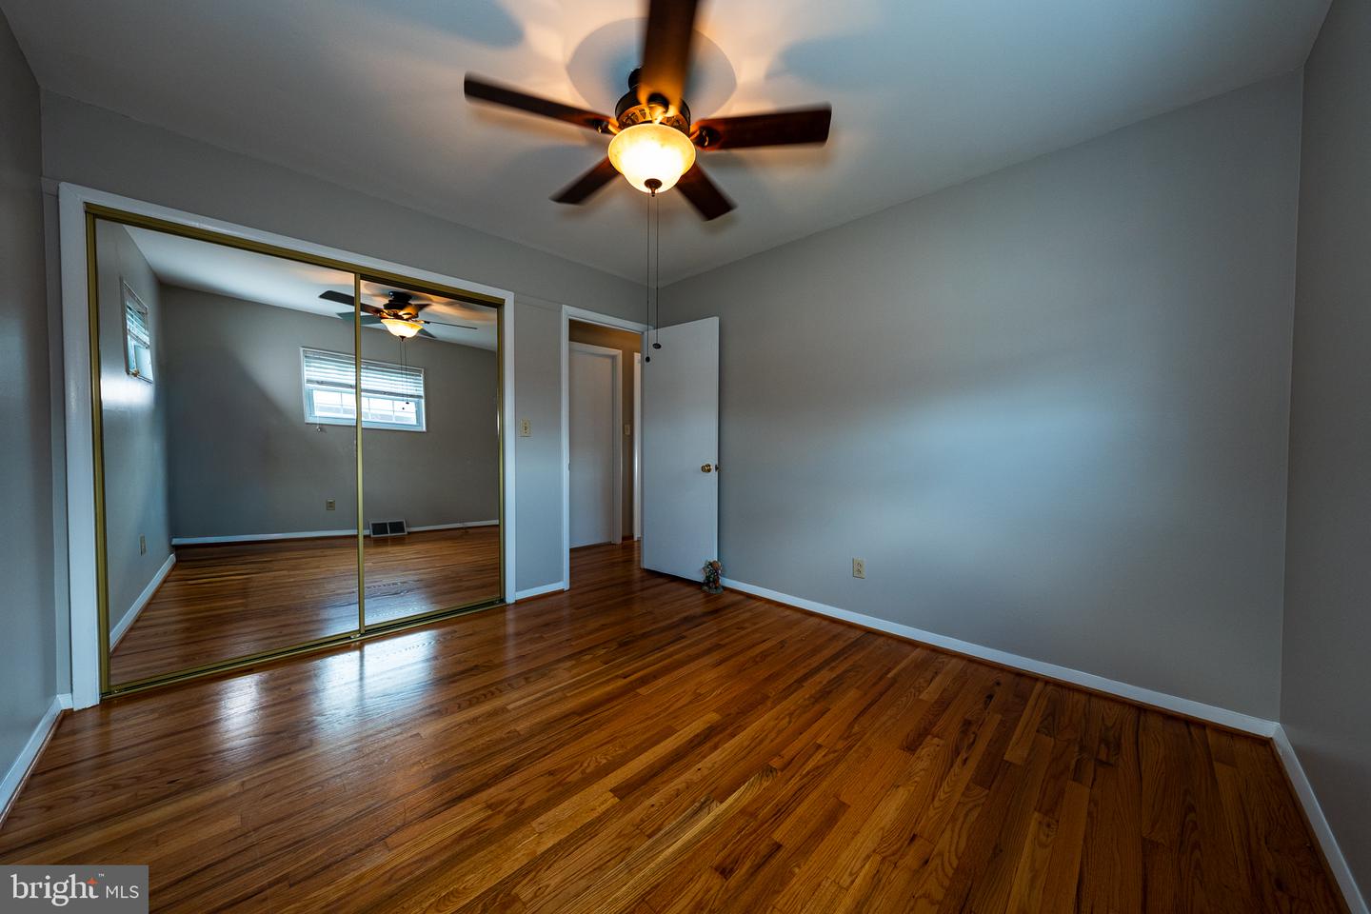
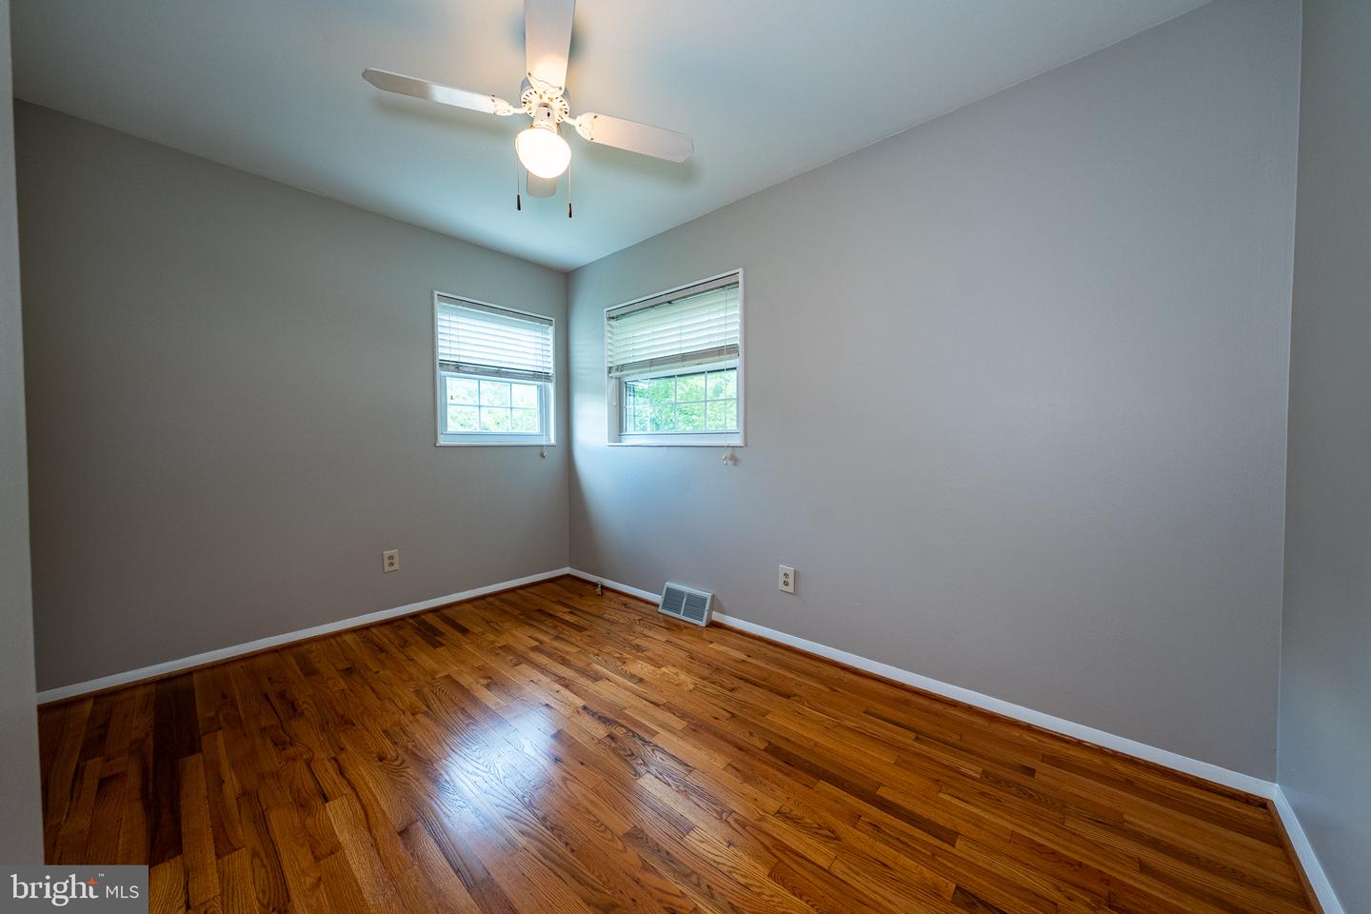
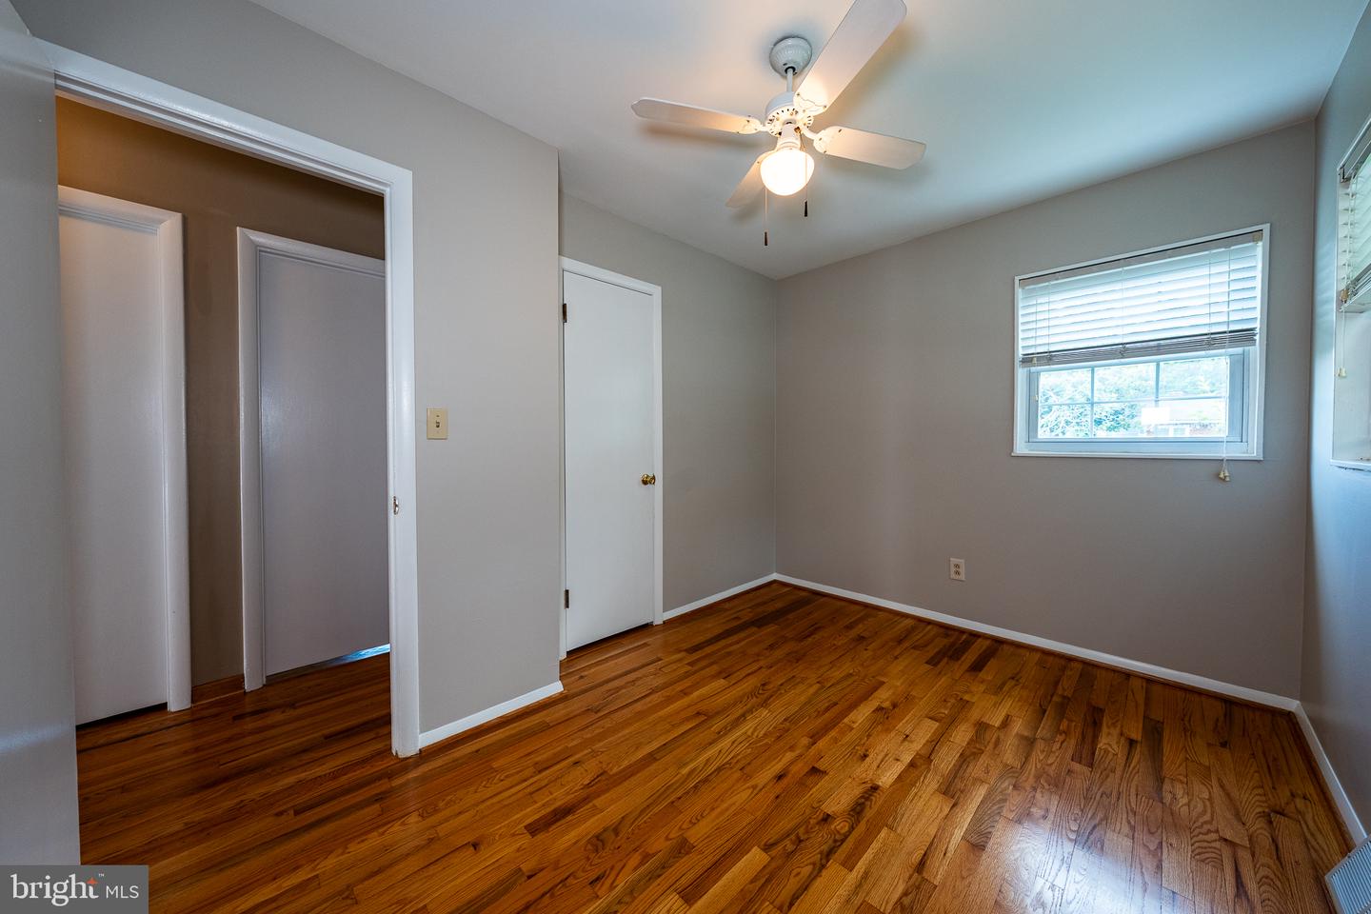


BACK ON THE MARKET after being completely painted with a beautiful neutral color palette. Head inside to the gleaming hardwood floors and the bright and airy space with plenty of windows. Welcome home to this gorgeous brick rancher situated on a corner lot with mature trees and plenty of yard! The kitchen boasts granite counters, a tile backsplash, built-in shelving, and a space for the kitchen table! The 3 main level bedrooms are served by the impeccably clean hall bath! Head downstairs to the fully finished basement, which also has built-in shelving areas, a large laundry room, and plenty of storage space! The back yard has a tall, white privacy fence that allows you to enjoy the long days, well into the evening. Sitting on a quiet street, but just minutes from all the major commuter routes, this house has it all. The seller has an appraisal in hand for the asking price! Ready for immediate occupancy, it is a "must see"!
Listing courtesy of RE/MAX Advantage Realty. Contact:

/u.realgeeks.media/kineticrealtyinc/Kinetic_Realty_Inc_Logo.png)