


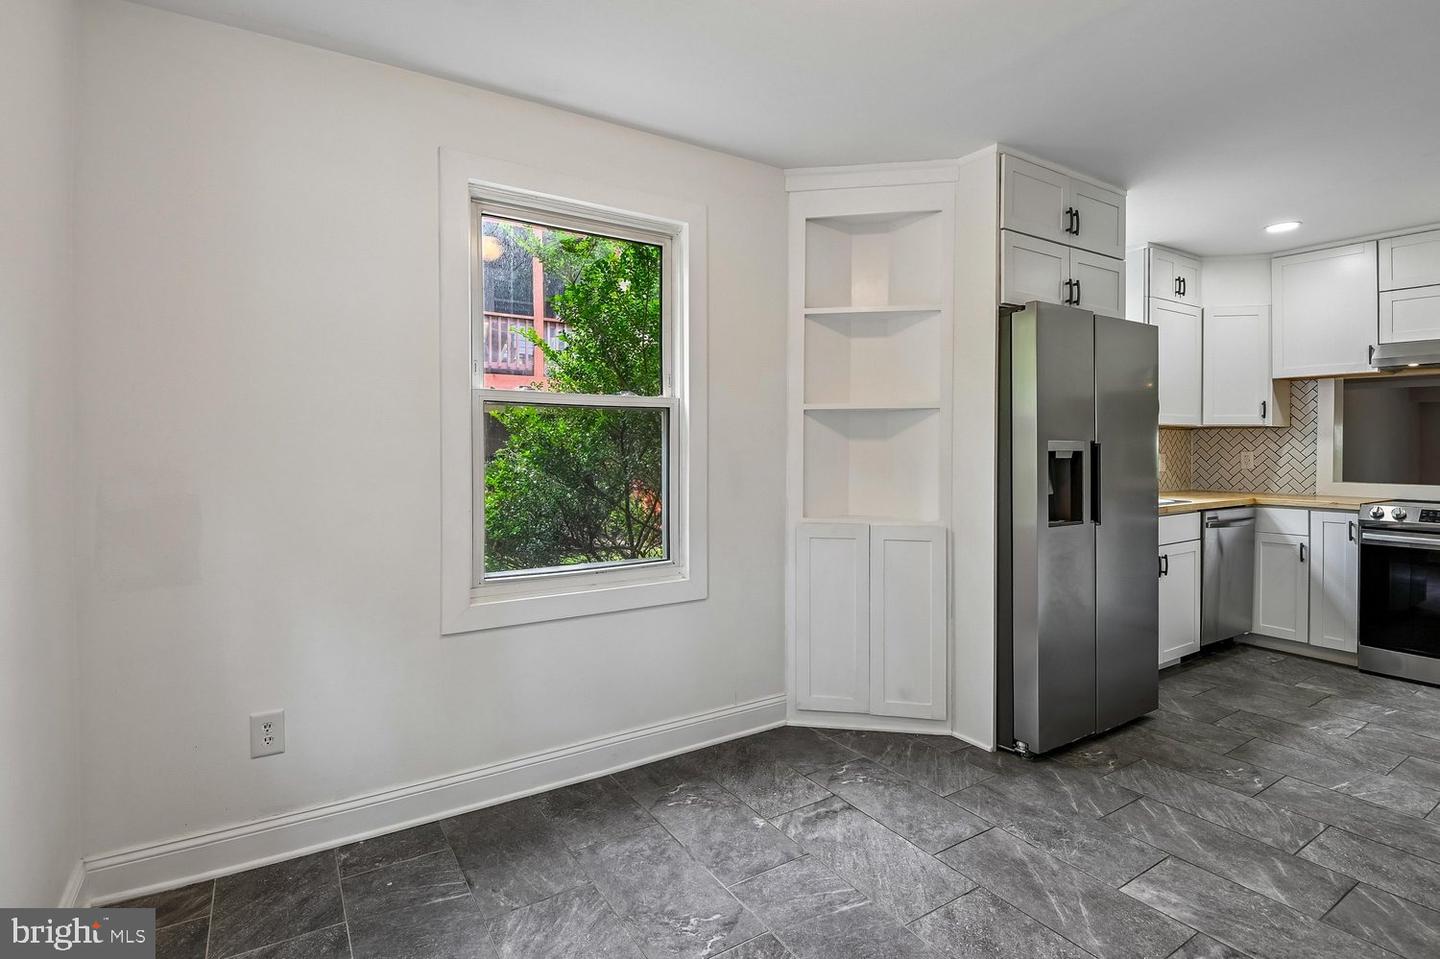


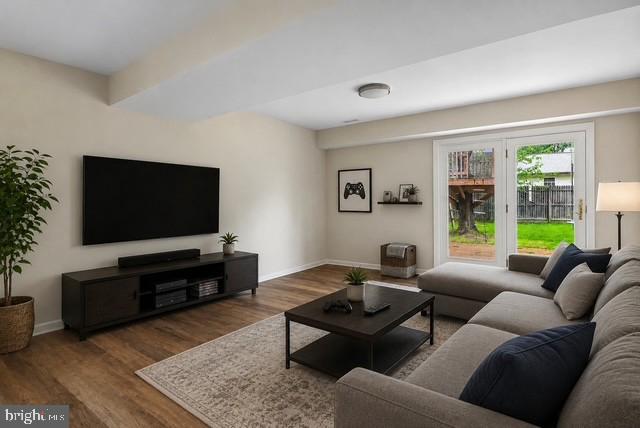


Welcome home to this beautiful, updated 4-bedroom, 2.5-bathroom home featuring a 1-car garage with a built-in workshop table! Perfectly positioned close to the local elementary school, this move-in-ready home boasts newer flooring on the main level and lower level, and brand-new carpeting throughout the upper floor. Step inside to a bright, airy living room accented by dramatic vaulted ceilings. The redesigned, updated eat-in kitchen features crisp white cabinetry and a convenient pass-through window into the adjacent family room—ideal for seamless entertaining and everyday living. Upstairs, you'll find three spacious bedrooms, including a stunning primary suite. The primary bedroom showcases a generous closet equipped with custom built-ins, plus a hidden extra storage room located right behind it! The renovated primary bathroom offers dual sinks and a custom walk-in shower. The lower level offers versatile living options with a family room that flows straight out to the backyard. It also includes a flexible 4th bedroom or dedicated home office, complete with a space-saving Murphy bed and custom built-in shelving. Out back, the yard is built for both relaxation and fun! Kids will fall in love with the custom tree fort, while adults will appreciate the dedicated storage shed for tools and garden gear. Convenient to all major highways!
Listing courtesy of Coldwell Banker Realty. Contact: kelly.thompson@cbmove.com

/u.realgeeks.media/kineticrealtyinc/Kinetic_Realty_Inc_Logo.png)