


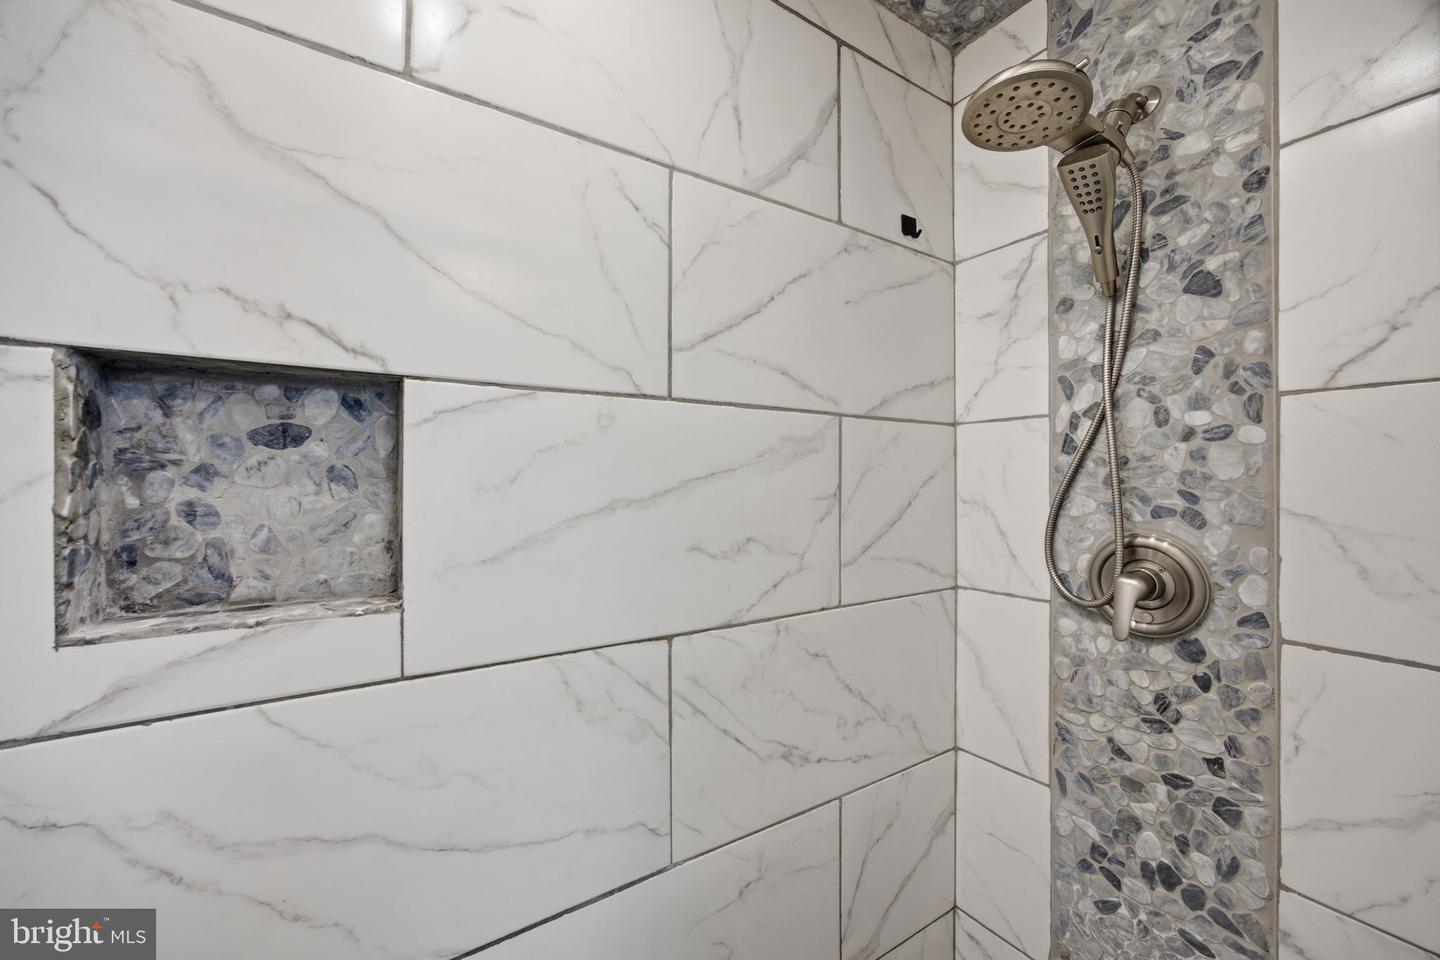


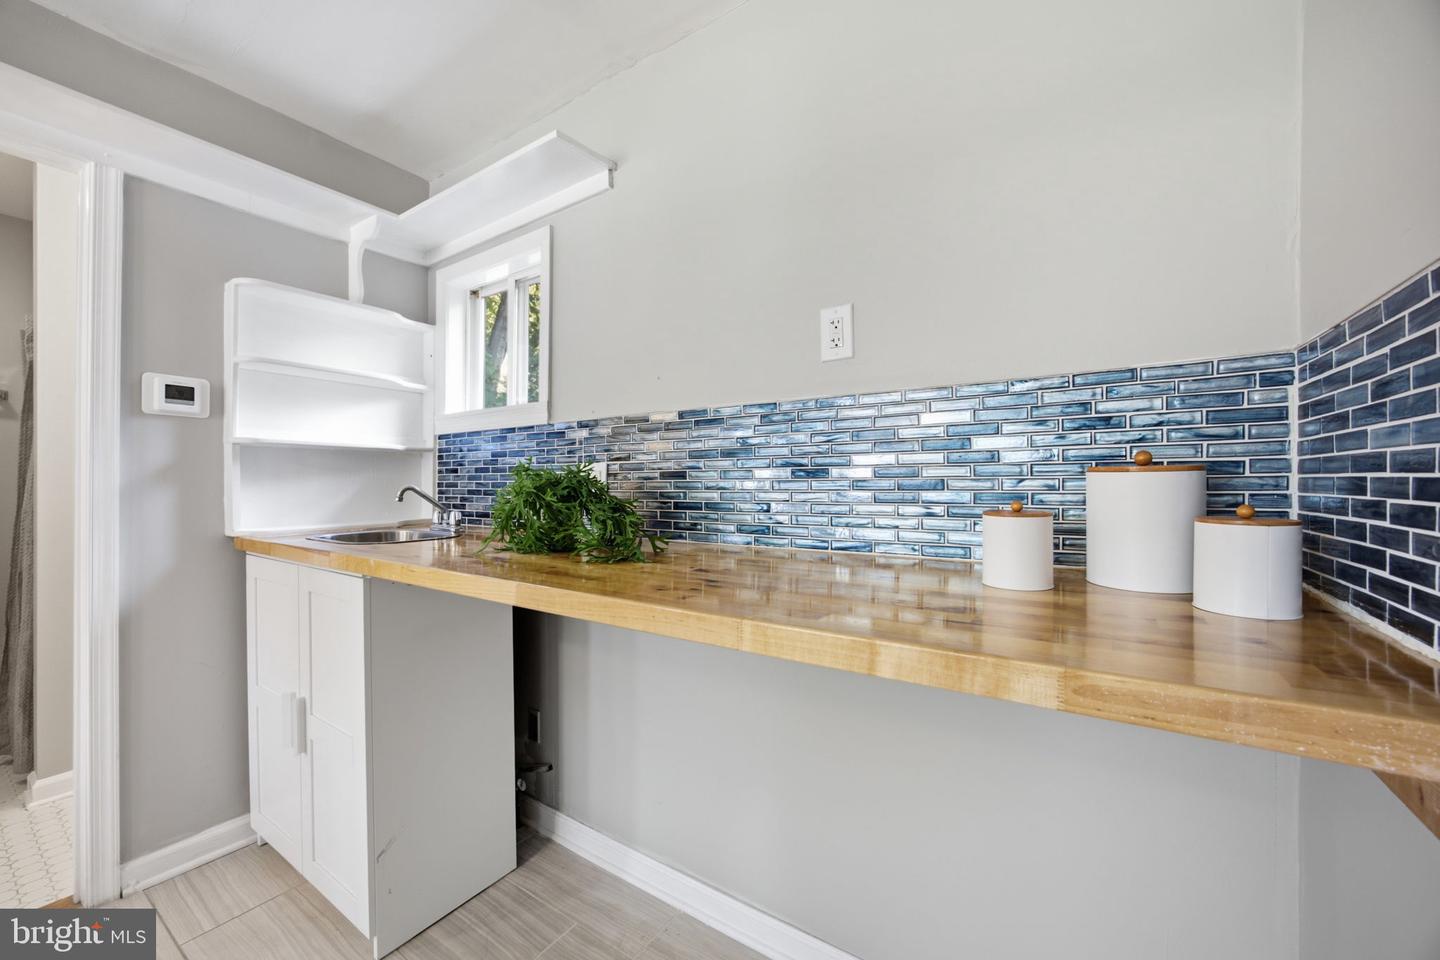


Nestled in the charming Admiral Heights neighborhood, this stunning split-level home exudes warmth and character, inviting you to experience its unique design and craftsmanship. Built with everyone in mind, this residence boasts timeless appeal with its classic brick-and-vinyl siding exterior, harmoniously blending with the lush surroundings. Step inside to discover a spacious layout that offers both comfort and functionality. With five generous bedrooms and three and a half bathrooms, this home is perfect for those who appreciate space and versatility. The heart of the home features a cozy fireplace, creating an inviting atmosphere for gatherings and quiet evenings alike. The partially finished basement provides endless possibilities, whether you envision a workshop, a play area, or additional storage. The expansive lot offers ample outdoor space for relaxation and recreation, while the community pool adds a refreshing touch for those warm summer days. Parking is a breeze with an attached carport and additional driveway space, ensuring convenience for you and your guests. This home is not just a place to live; it's a sanctuary where cherished memories are made. Experience the perfect blend of classic design and modern living in this delightful Admiral Heights gem. Don't miss the opportunity to make this house your home!
Listing courtesy of Long & Foster Real Estate, Inc.. Contact:

/u.realgeeks.media/kineticrealtyinc/Kinetic_Realty_Inc_Logo.png)