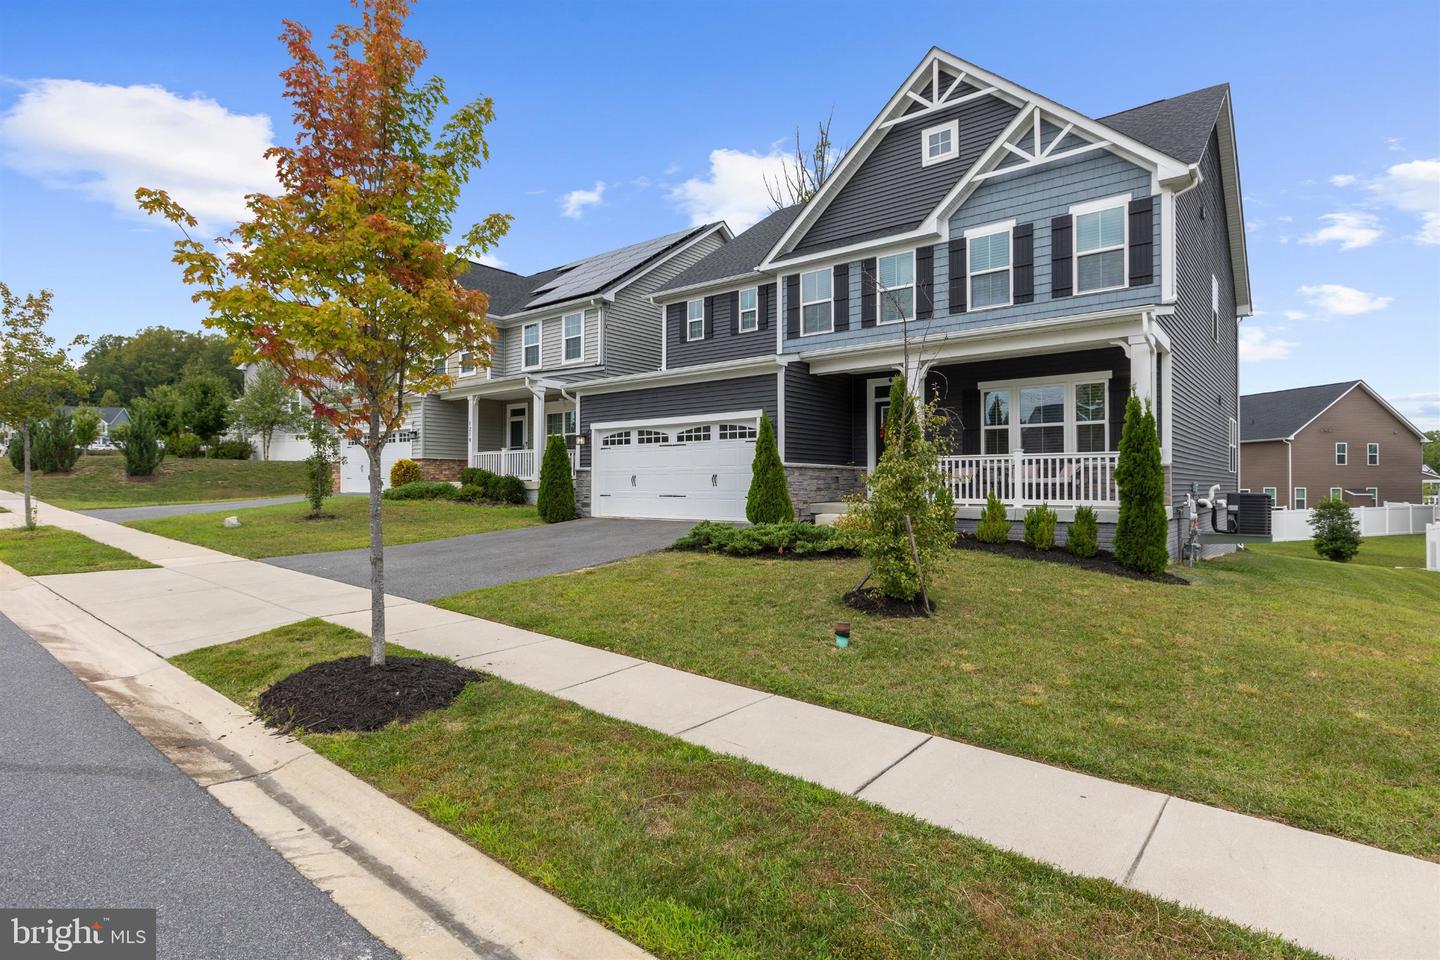
1221 Upper Patuxent Ridge Rd, Odenton, MD 21113

$979,999
5
BD
5
BA
3,010
SqFt

Show Photos

Verify your account to unlock exclusive photos, mortgage tools, and more.

List Price
$979,999
Days on Market
1
Status
ACTIVE
MLS#
MDAA2156038
Bedrooms
5
Bathrooms
5
Full Baths
4
Half Baths
1
Living Area
3,010
Lot Size (Acres)
0.13
Style
Craftsman
Year Built
2022
County
Anne Arundel
School District
Anne Arundel County Public Schools

Property Description

Showings begin Thursday September 3! Located in the sought-after Woodland section of Two Rivers, this stunning Lehigh model is move-in-ready and offers exceptional space, thoughtful upgrades, and a flexible layout designed for modern living. This home boasts 5 spacious bedrooms, 4 full bathrooms and 1 half bath. The main level features an open-concept design with a spacious kitchen, inviting living area, dedicated home office, and additional flexible living space that can easily adapt to your needs. Upstairs, you’ll find four bedrooms plus a versatile loft, providing valuable additional space for a second living area, playroom, or flex space. Outside, a large custom-built deck overlooks the generous backyard and creates an ideal extension of the home’s living space. The custom-finished basement is an entertainer’s dream, complete with a built-out wet bar, statement accent wall, multi-TV media setup, an additional bedroom, and a full bathroom. Additional upgrades include an EV charging station in the garage. With its expanded living space, substantial owner-added upgrades, and well-designed layout, this home offers the kind of functionality and finish that would be costly to recreate with new construction.

Additional Information

Subdivision
Two Rivers
Taxes
$8088
HOA Fee
$205
HOA Frequency
Monthly
Stories
3
Interior Features
Attic, Breakfast Area, Combination Kitchen/Dining, Combination Kitchen/Living, Family Room Off Kitchen, Floor Plan - Open, Kitchen - Gourmet, Kitchen - Island, Recessed Lighting, Upgraded Countertops
Amenities
Basketball Courts, Club House, Common Grounds, Community Center, Fitness Center, Jog/Walk Path, Pool - Outdoor, Recreational Center, Tennis Courts, Tot Lots/Playground, Volleyball Courts
School District
Anne Arundel County Public Schools
Fireplaces
1
Fireplace Description
Electric
Flooring
Luxury Vinyl Plank, Carpet
Garage
Yes
Garage Spaces
2
Community Amenities
Basketball Courts, Club House, Common Grounds, Community Center, Fitness Center, Jog/Walk Path, Pool - Outdoor, Recreational Center, Tennis Courts, Tot Lots/Playground, Volleyball Courts
Heating
Forced Air, Programmable Thermostat
Heating Fuel
Natural Gas
Cooling
Central A/C
Roof
Architectural Shingle
Utilities
Cable TV
Water
Public
Sewer
Public Sewer
Basement
Yes

Mortgage Calculator

Amount of Loan
Annual Interest Rate
%
Term of Loan
Years

Does not include any taxes or fees.
Please consult a financial professional.
Calculator source: Real Geeks

Listing courtesy of Pearson Smith Realty, LLC. Contact: 5713861075