2700 Windswept Ln, Annapolis, MD 21401

$1,085,000
4
BD
6
BA
4,204
SqFt

Show Photos

Verify your account to unlock exclusive photos, mortgage tools, and more.

List Price
$1,085,000
Days on Market
0
Status
COMING SOON
MLS#
MDAA2157484
Bedrooms
4
Bathrooms
6
Full Baths
5
Half Baths
1
Living Area
4,204
Lot Size (Acres)
0.25
Style
Colonial, Traditional
Year Built
1997
County
Anne Arundel
School District
Anne Arundel County Public Schools

Property Description

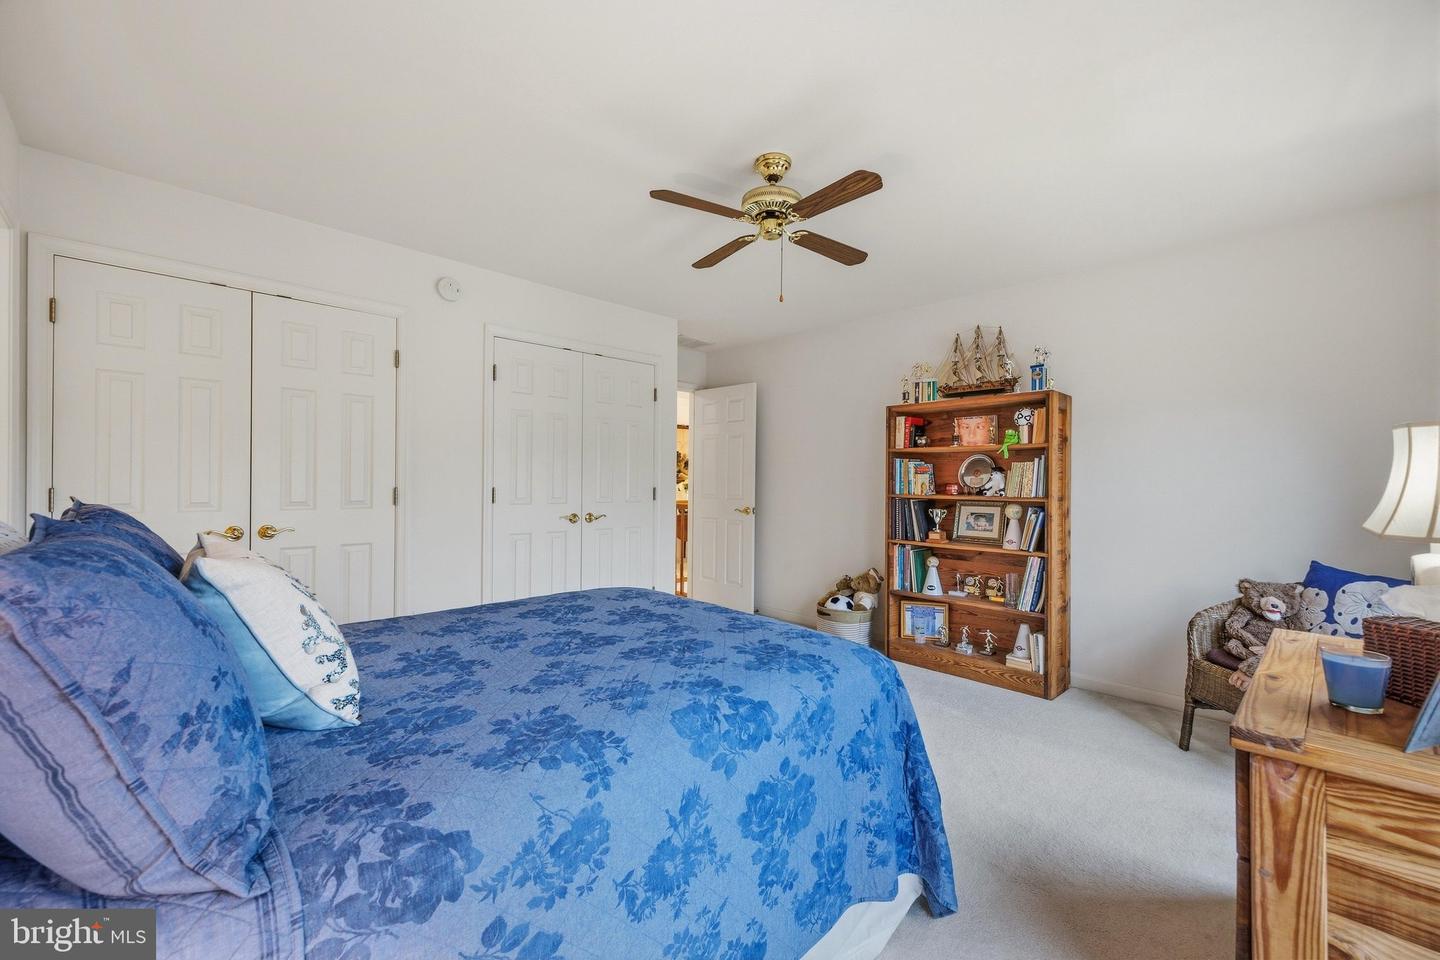
Bright, spacious and beautifully appointed, this impressive home offers exceptional living and entertaining space on three finished levels. A dramatic 2-story foyer, hardwood floors and 9' ceilings welcome you inside. The main level features formal living and dining rooms, a family room with fireplace, private library and a gourmet kitchen with oversized island, granite counters, abundant cabinetry, stainless appliances, double ovens and organized pantry. The adjoining morning room adds even more light and living space. Upstairs, retreat to the private primary suite with sitting room, fireplace, walk-in closet and luxurious bath with soaking tub and separate shower. Three additional bedrooms each offer their own private ensuite bath. The finished lower level is made for fun and relaxation with a spacious family/game room with fireplace, exercise room, full bath with walk-in sauna and plenty of storage. Outside, two patios/terraces overlook a beautifully landscaped, fenced backyard backing to trees for added privacy. Spacious, inviting and ready to enjoy!

Additional Information

Subdivision
Preserve At Broad Creek
Taxes
$10443
HOA Fee
$762
HOA Frequency
Annually
Interior Features
Built-Ins, Carpet, Ceiling Fan(s), Double/Dual Staircase, Formal/Separate Dining Room, Kitchen - Gourmet, Kitchen - Island, Primary Bath(s), Upgraded Countertops, Walk-in Closet(s), Wood Floors, Other
Amenities
Common Grounds, Pier/Dock, Water/Lake Privileges, Jog/Walk Path, Picnic Area, Other
School District
Anne Arundel County Public Schools
Fireplaces
3
Fireplace Description
Double Sided, Mantel(s), Gas/Propane, Corner
Flooring
Hardwood, Ceramic Tile, Partially Carpeted, Other
Garage
Yes
Garage Spaces
2
Exterior Features
Extensive Hardscape, Underground Lawn Sprinkler, Other
Community Amenities
Common Grounds, Pier/Dock, Water/Lake Privileges, Jog/Walk Path, Picnic Area, Other
Heating
90% Forced Air
Heating Fuel
Natural Gas
Cooling
Central A/C, Ceiling Fan(s), Dehumidifier
Roof
Architectural Shingle
Water
Public
Sewer
Public Sewer
Room Level
Foyer: Main, Living Room: Main, Dining Room: Main, Family Room: Main, Library: Main, Half Bath: Main, Kitchen: Main, Breakfast Room: Main, Laundry: Main, Primary Bedroom: Upper 1, Primary Bathroom: Upper 1, Bedroom 2: Upper 1, Bathroom 2: Upper 1, Bedroom 3: Upper 1, Bathroom 3: Upper 1, Bedroom 4: Upper 1, Full Bath: Upper 1, Family Room: Lower 1, Full Bath: Lower 1, Exercise Room: Lower 1, Storage Room: Lower 1, Utility Room: Lower 1
Basement
Yes

Mortgage Calculator

Amount of Loan
Annual Interest Rate
%
Term of Loan
Years

Does not include any taxes or fees.
Please consult a financial professional.
Calculator source: Real Geeks

Listing courtesy of Berkshire Hathaway HomeServices PenFed Realty. Contact: