7993 Trailview Xing, Glen Burnie, MD 21060

$485,000
3
BD
3
BA
2,252
SqFt

Show Photos

Verify your account to unlock exclusive photos, mortgage tools, and more.

List Price
$485,000
Days on Market
0
Status
COMING SOON
MLS#
MDAA2157562
Bedrooms
3
Bathrooms
3
Full Baths
2
Half Baths
1
Living Area
2,252
Lot Size (Acres)
0.06
Style
Craftsman
Year Built
2016
County
Anne Arundel
School District
Anne Arundel County Public Schools

Property Description

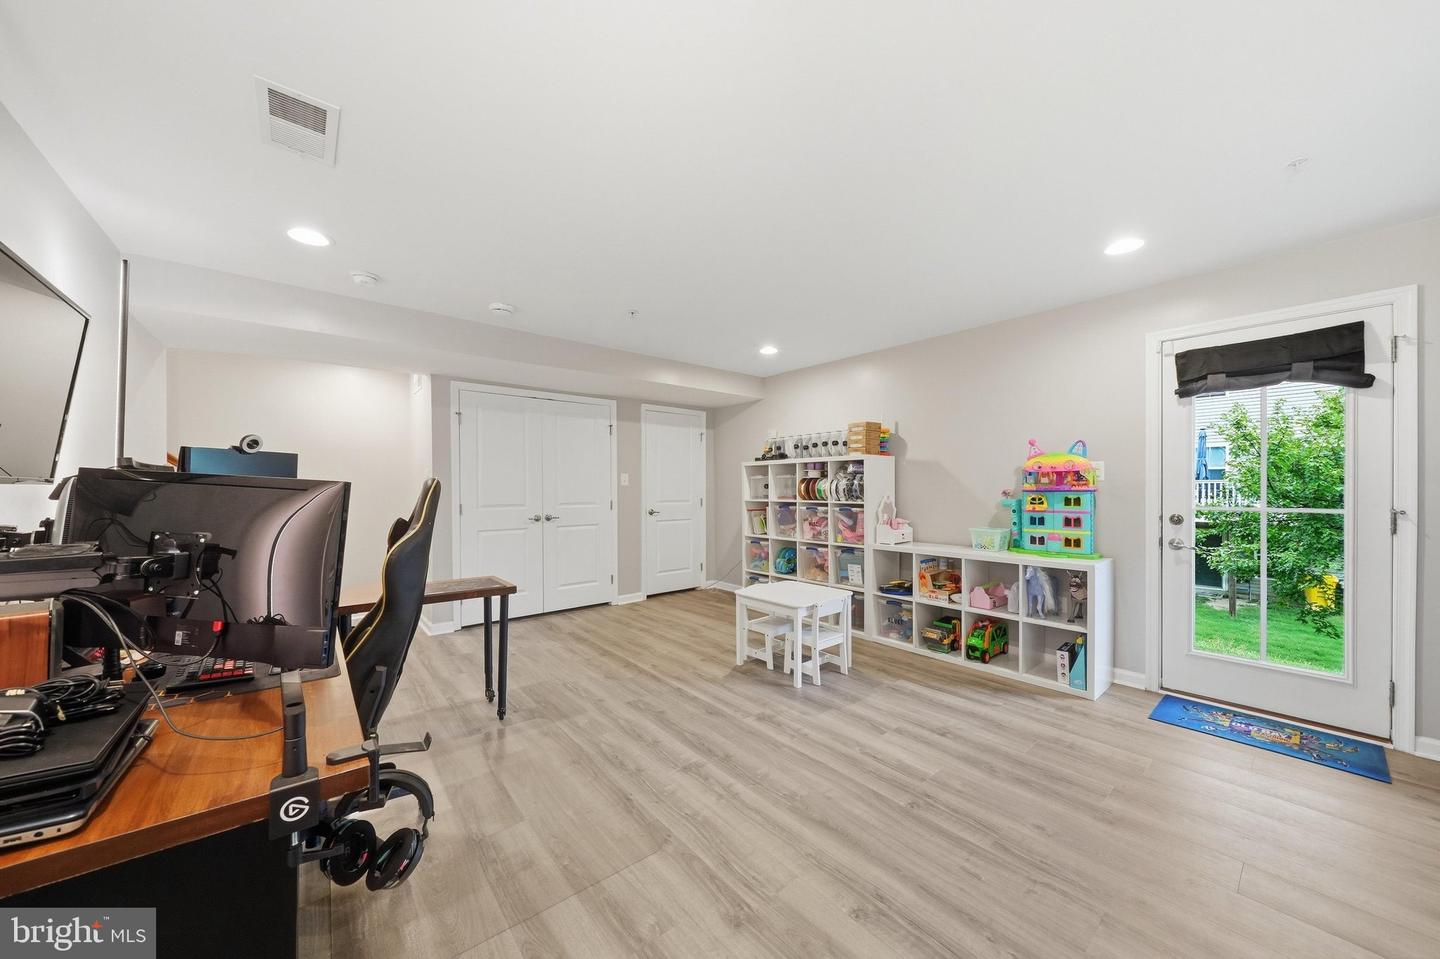
Welcome home to 7993 Trailview Xing, an extraordinary end-of-group townhome located in the highly desirable Creekside Village at Tanyard Cove community in Anne Arundel County. From the moment you step inside, soaring 9-foot ceilings and an abundance of natural light set an inviting, spacious tone throughout the main living areas. The heart of the home is the chef-inspired gourmet kitchen, featuring sleek granite countertops, premium stainless steel appliances, a generous center island, and an open layout that flows effortlessly into the dining space. Step out onto the private rear deck directly off the kitchen to enjoy seamless outdoor dining, morning coffee, or evening relaxation. Upstairs, the restful primary bedroom serves as a true retreat, boasting a large walk-in closet and a luxurious private bathroom equipped with a double vanity sink, a deep soaking tub, and a separate shower. Two additional bright bedrooms and another full bath complete the upper level, while a conveniently located half bath serves the main floor. The fully finished lower level expands your living options with a spacious family room that offers direct access to the rear yard, making it perfect for recreation or movie nights. Complete with an expansive two-car garage and access to incredible resort-style community amenities, this impressive townhome offers modern living at its finest.

Additional Information

Subdivision
Anne Arundel
Taxes
$4987
HOA Fee
$106
HOA Frequency
Monthly
Interior Features
Bathroom - Soaking Tub, Breakfast Area, Carpet, Ceiling Fan(s), Recessed Lighting, Walk-in Closet(s), Wood Floors, Bathroom - Walk-In Shower, Dining Area, Kitchen - Eat-In, Primary Bath(s), Upgraded Countertops, Window Treatments, Bathroom - Tub Shower, Combination Kitchen/Dining, Floor Plan - Open, Kitchen - Island, Pantry, Sprinkler System
Amenities
Bike Trail, Club House, Community Center, Dog Park, Fitness Center, Jog/Walk Path, Pool - Outdoor, Recreational Center, Swimming Pool, Tot Lots/Playground
School District
Anne Arundel County Public Schools
Flooring
Carpet, Hardwood, Luxury Vinyl Plank, Partially Carpeted
Garage
Yes
Garage Spaces
2
Exterior Features
Gutter System, Sidewalks, Street Lights
Community Amenities
Bike Trail, Club House, Community Center, Dog Park, Fitness Center, Jog/Walk Path, Pool - Outdoor, Recreational Center, Swimming Pool, Tot Lots/Playground
Heating
90% Forced Air, Central, Heat Pump - Gas BackUp, Programmable Thermostat
Heating Fuel
Natural Gas
Cooling
Central A/C, Ceiling Fan(s), Programmable Thermostat
Roof
Architectural Shingle
Utilities
Under Ground
Water
Public
Sewer
Public Sewer
Room Level
Living Room: Main, Dining Room: Main, Kitchen: Main, Primary Bedroom: Upper 1, Primary Bathroom: Upper 1, Bedroom 2: Upper 1, Bedroom 3: Upper 1, Family Room: Lower 1
Basement
Yes

Mortgage Calculator

Amount of Loan
Annual Interest Rate
%
Term of Loan
Years

Does not include any taxes or fees.
Please consult a financial professional.
Calculator source: Real Geeks

Listing courtesy of Keller Williams Flagship. Contact: