219 Cannon Ball Way, Odenton, MD 21113

$620,000
6
BD
4
BA
2,432
SqFt

Show Photos

Verify your account to unlock exclusive photos, mortgage tools, and more.

List Price
$620,000
Days on Market
1
Status
ACTIVE
MLS#
MDAA2157606
Bedrooms
6
Bathrooms
4
Full Baths
3
Half Baths
1
Living Area
2,432
Lot Size (Acres)
0.18
Style
Colonial
Year Built
1994
County
Anne Arundel
School District
Anne Arundel County Public Schools

Property Description

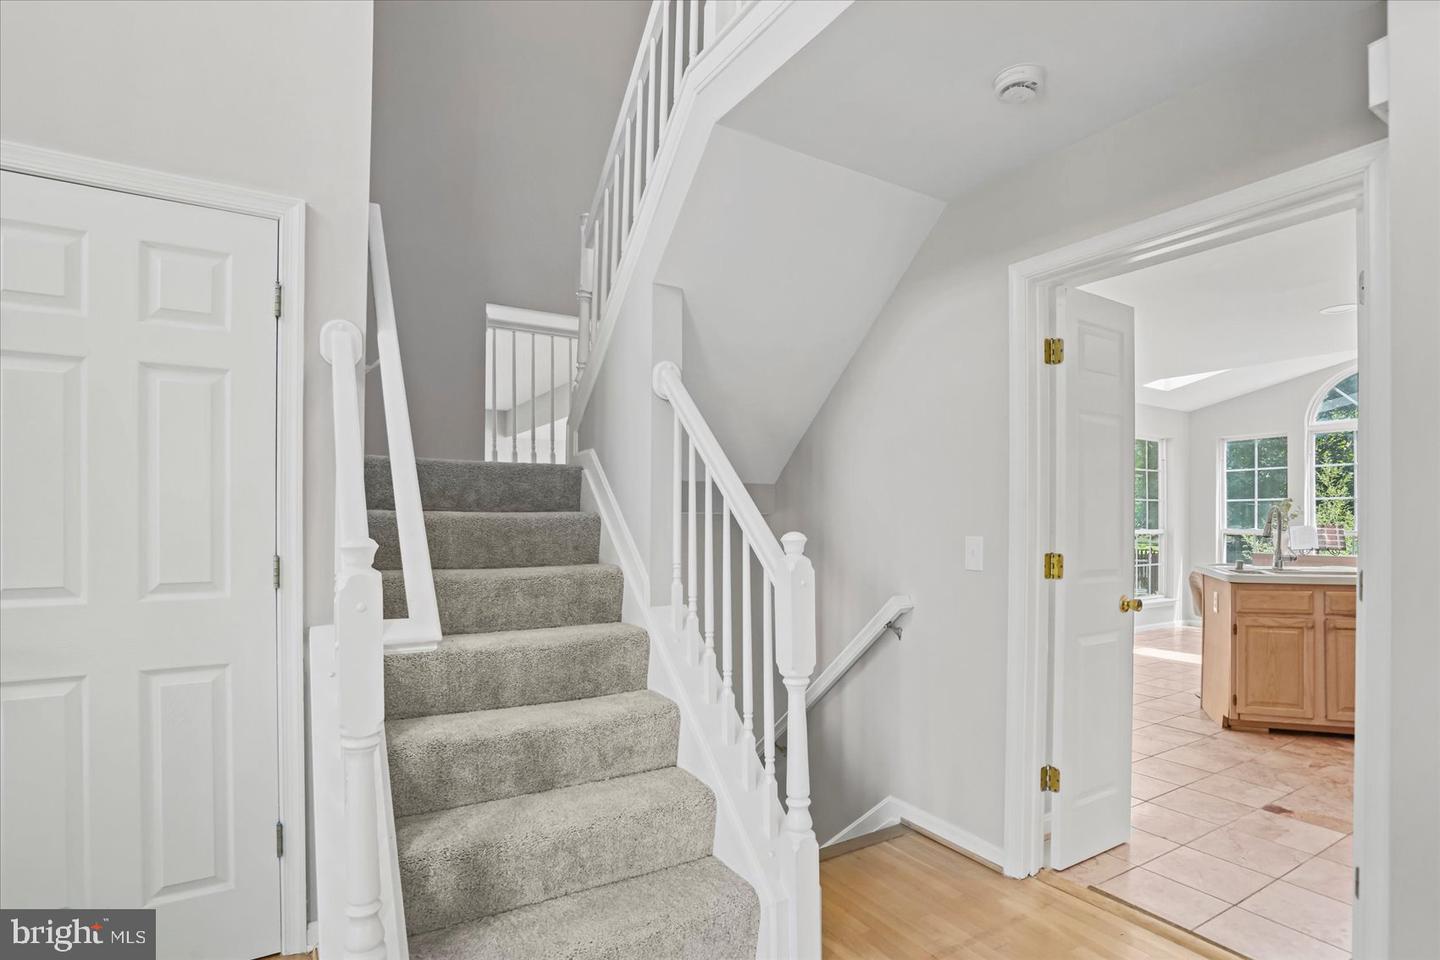
Welcome to 619 Cannon Ball Way in the highly sought-after Seven Oaks community! This spacious 5-bedroom, 3.5-bath Colonial offers plenty of room and a flexible layout across three finished levels. The main level features multiple living spaces, an eat-in kitchen, dining area, and gas fireplace. Upstairs you'll find four bedrooms, including a spacious owner's suite with private bath, plus the convenience of upstairs laundry. The finished lower level offers even more possibilities with a separate rear entrance, kitchen, full bath, and additional rooms perfect for guests, a home office, recreation space, or extended living. A/C is operational and the seller is offering a home warranty for added peace of mind! Enjoy Seven Oaks amenities including pools, fitness centers, walking trails, playgrounds, and community centers, all in a convenient Odenton location near Fort Meade, shopping, dining, and commuter routes.

Additional Information

Subdivision
Seven Oaks
Taxes
$5735
HOA Fee
$63
HOA Frequency
Monthly
Interior Features
Bathroom - Jetted Tub, Bathroom - Stall Shower, Bathroom - Tub Shower, Breakfast Area, Carpet, Ceiling Fan(s), Combination Dining/Living, Combination Kitchen/Dining, Dining Area, Family Room Off Kitchen, Floor Plan - Open, Formal/Separate Dining Room, Kitchen - Island, Kitchen - Table Space, Primary Bath(s), Recessed Lighting, Walk-in Closet(s)
Amenities
Basketball Courts, Common Grounds, Community Center, Exercise Room, Jog/Walk Path, Party Room, Pool - Outdoor, Pool Mem Avail, Tennis Courts, Tot Lots/Playground
School District
Anne Arundel County Public Schools
Elementary School
Seven Oaks
Middle School
Macarthur
High School
Meade
Fireplaces
1
Fireplace Description
Fireplace - Glass Doors, Screen
Flooring
Carpet, Laminate Plank, Tile/Brick
Garage
Yes
Garage Spaces
2
Community Amenities
Basketball Courts, Common Grounds, Community Center, Exercise Room, Jog/Walk Path, Party Room, Pool - Outdoor, Pool Mem Avail, Tennis Courts, Tot Lots/Playground
View
Garden/Lawn
Heating
Forced Air
Heating Fuel
Natural Gas
Cooling
Central A/C
Water
Public
Sewer
Public Sewer
Basement
Yes

Mortgage Calculator

Amount of Loan
Annual Interest Rate
%
Term of Loan
Years

Does not include any taxes or fees.
Please consult a financial professional.
Calculator source: Real Geeks

Listing courtesy of LPT Realty, LLC. Contact: 8773662213