


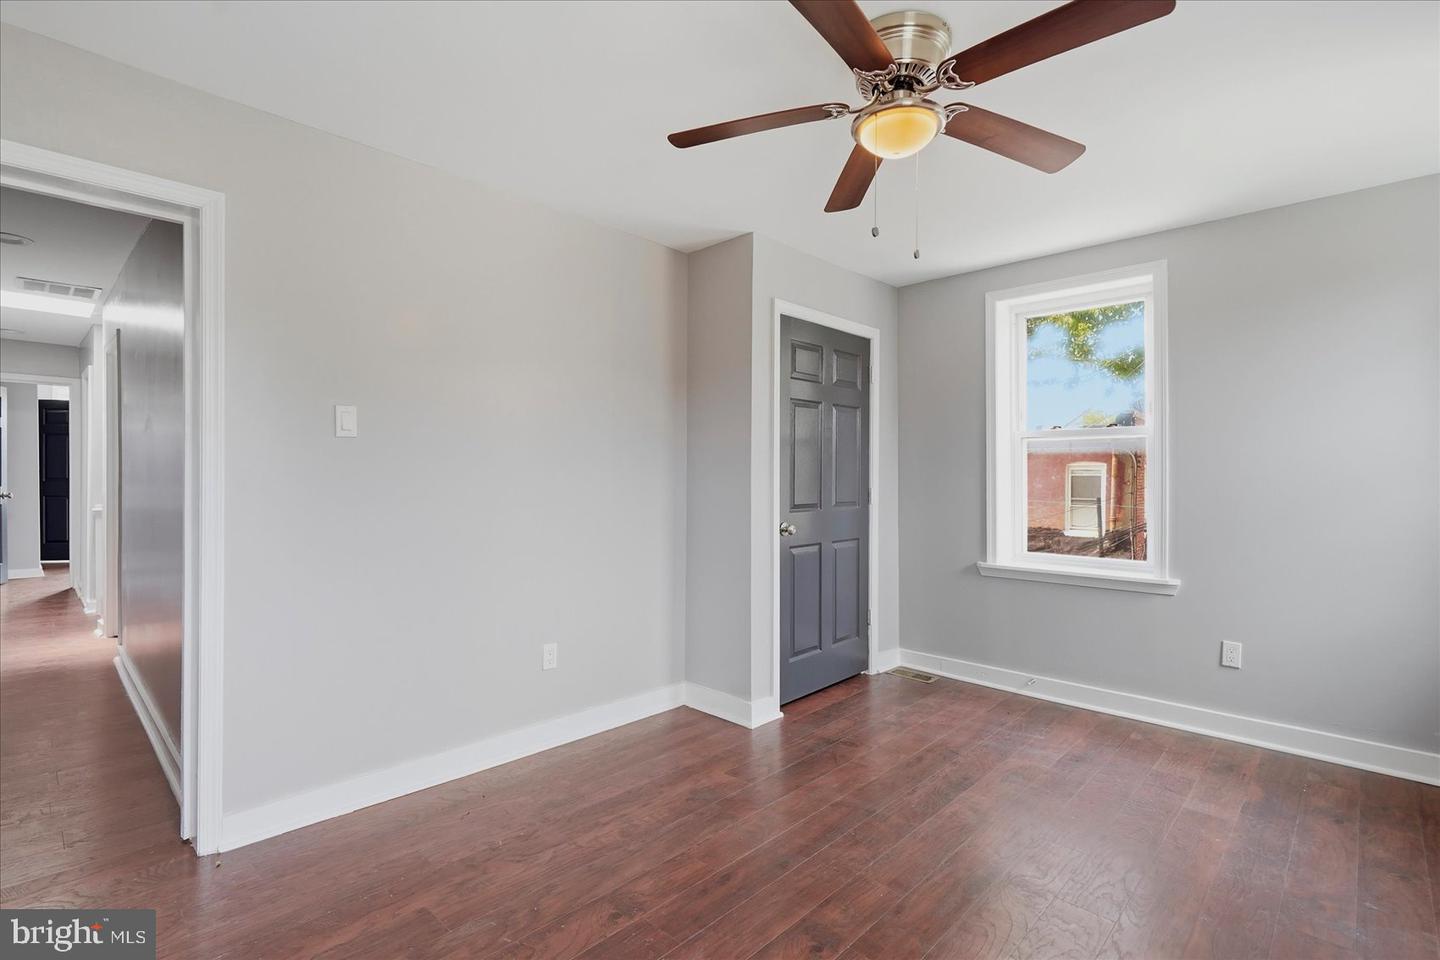


Welcome to 502 Tunbridge Rd, a beautiful end-of-group townhome offering the perfect blend of space, style, and convenience. This spacious 4-bedroom, 3-bath home features a bright, open layout filled with natural light and a flexible floor plan designed for today's lifestyle. The main level offers the convenience of a bedroom and a full bathroom, making it ideal for guests, multigenerational living, or a private home office. The kitchen provides ample cabinetry and workspace while flowing seamlessly into the main living areas, perfect for both everyday living and entertaining. Upstairs, you'll find a spacious primary suite complete with its own ensuite bathroom, along with two additional generously sized bedrooms and a full hall bathroom, providing plenty of room for family and guests. As an end-unit townhome, enjoy added privacy, extra windows, and additional outdoor space. Conveniently located in North Baltimore, you'll have quick access to I-695 and I-83, as well as Towson, Loyola University Maryland, Morgan State University, Belvedere Square, shopping, dining, parks, and public transportation. Don't miss this fantastic opportunity to own a move-in ready home in a prime Baltimore location!
Listing courtesy of ExecuHome Realty. Contact:

/u.realgeeks.media/kineticrealtyinc/Kinetic_Realty_Inc_Logo.png)