


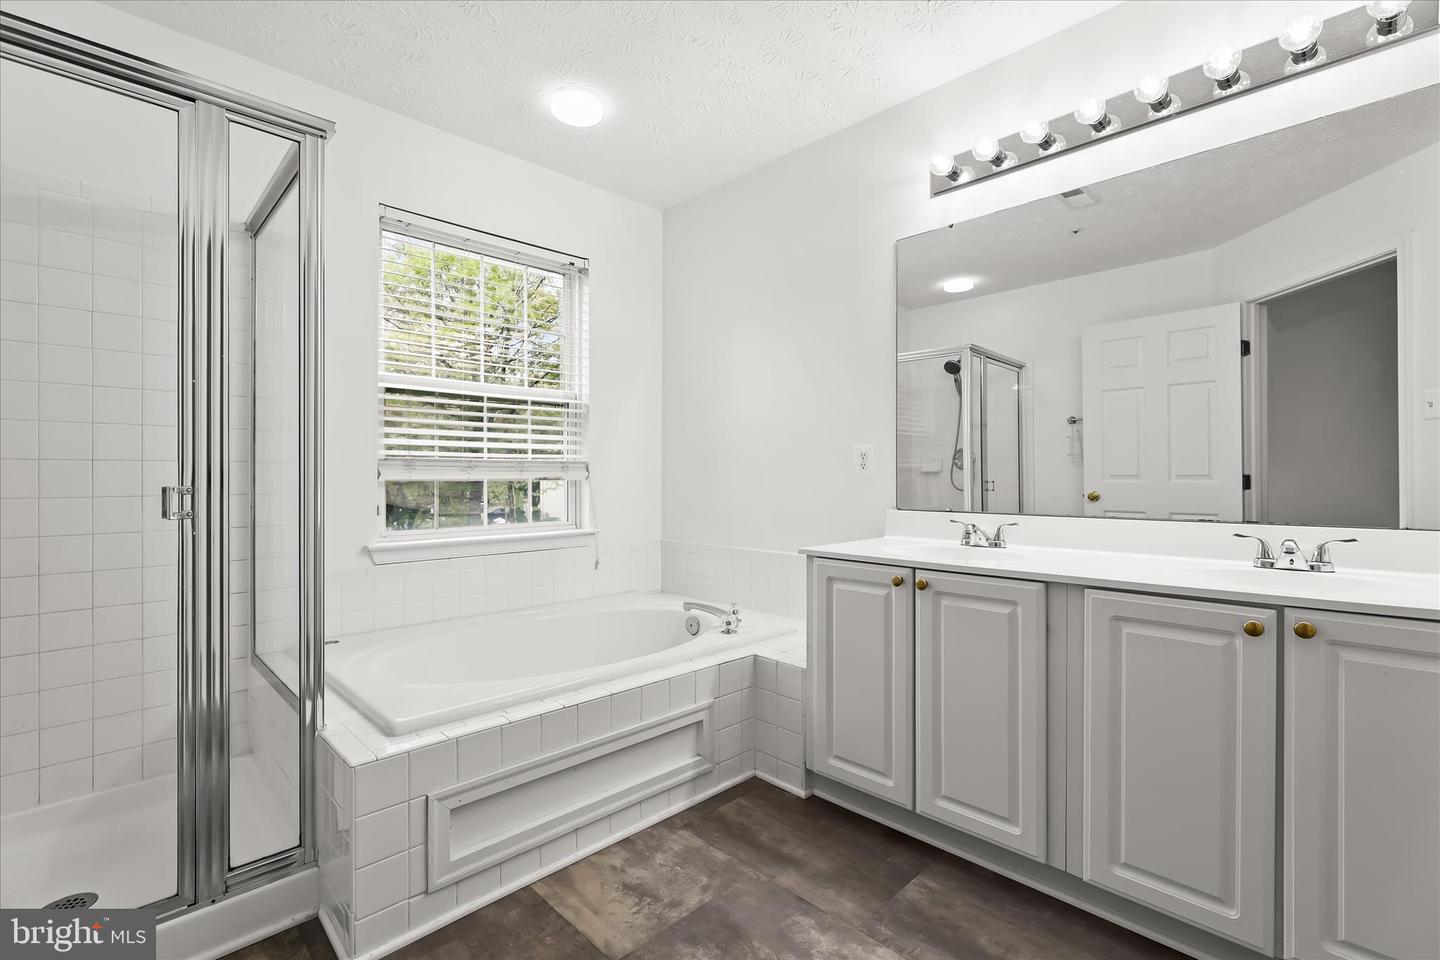


Introducing this sun-filled four bedroom, three and a half bathroom townhome in the desirable New Town neighborhood, offering three finished levels of living space. A full rear bump-out on all levels adds valuable square footage throughout. Step inside to a freshly painted neutral interior complemented by new luxury vinyl plank flooring across the main level. The spacious front living room provides a comfortable setting for relaxing or entertaining. Prepare your favorite meals in the brand new kitchen that features stainless steel appliances, quartz countertops, modern shaker cabinetry, a pantry, and an island with seating, opening to the dining area. Just beyond, the family room is anchored by a cozy gas fireplace and offers sliding glass door access to the back deck. A half bathroom and coat closet complete the main level. Upstairs, the expansive primary suite showcases a vaulted ceiling, sitting area, walk-in closet, and a private bathroom with a walk-in shower, soaking tub, and dual sink vanity. Two additional bedrooms and a shared hall bathroom are down the hall. The fully finished lower level extends the living space with a versatile recreation room, fourth bedroom, and third full bathroom. Utility and laundry rooms provide added storage. Enjoy outdoor living on the back deck, ideal for grilling, dining, or unwinding. Brand new roof. The community offers a pool and playground just around the corner. Additional recent updates include a new roof. Conveniently located near I-795, I-695, MD-140, and the Metro at Owings Mills Station, providing easy access to Pikesville, Reisterstown, Towson, and surrounding areas. Nearby shopping, dining, and entertainment options include Mill Station, Foundry Row, Metro Centre, and Festival at Woodholme. Some photos have been virtually staged.
Listing courtesy of Northrop Realty. Contact: 4106537700

/u.realgeeks.media/kineticrealtyinc/Kinetic_Realty_Inc_Logo.png)