


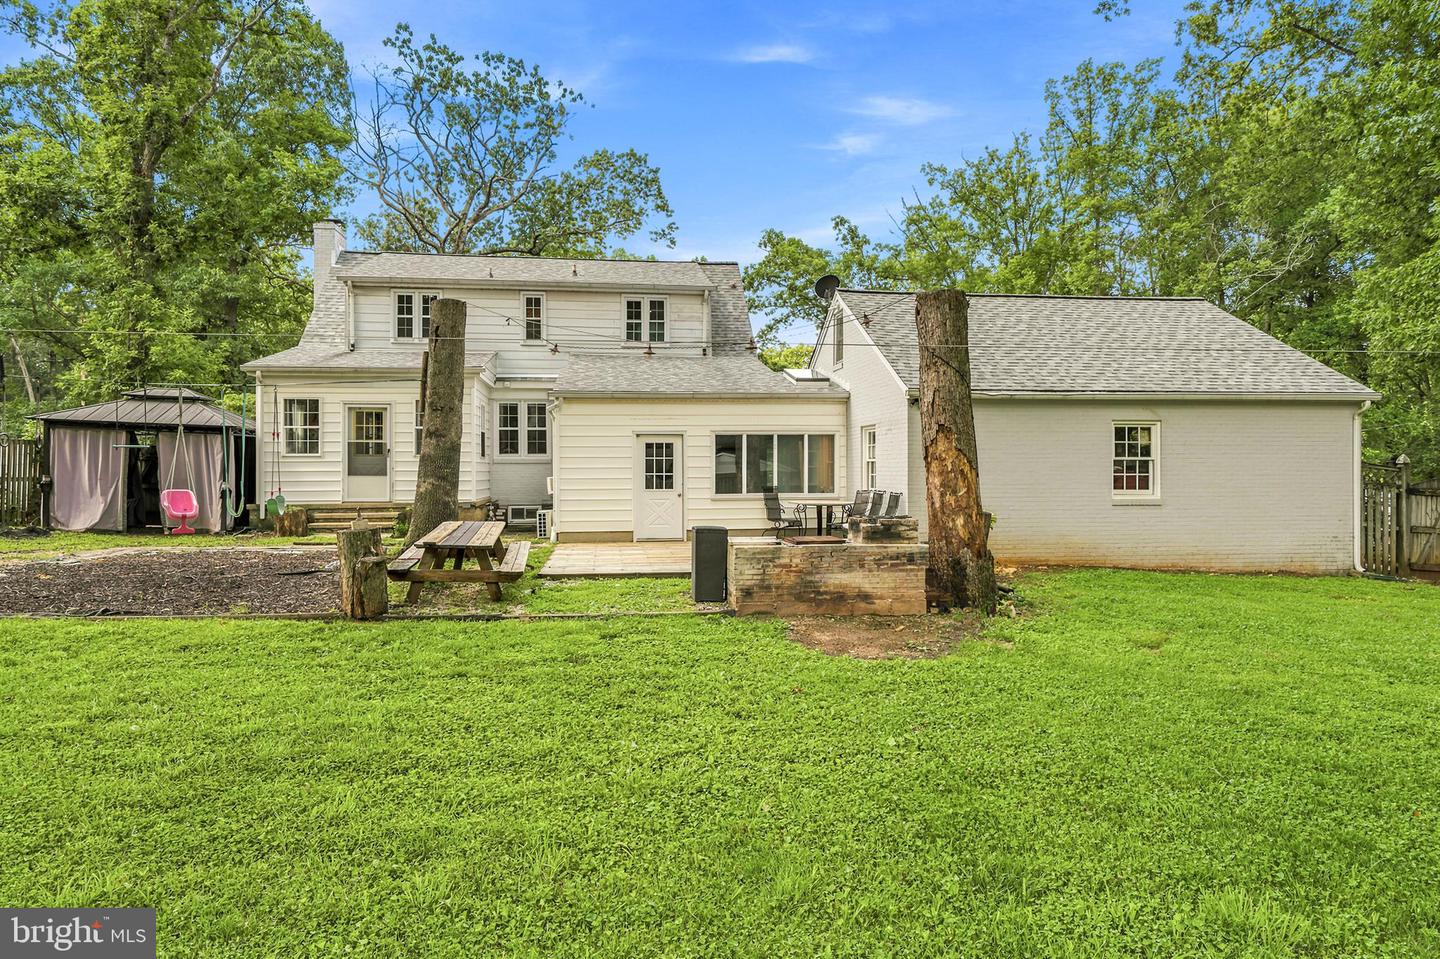


Welcome to this spacious and beautiful home, which is located just around the corner from the Ravens' training camp. The main level features a beautifully upgraded kitchen, a spacious dining room area that flows seamlessly into the cozy and large family living room with a fireplace, providing the perfect space for gatherings, complemented by an additional full bathroom and a bedroom with a private full bath. A main-level breezeway is equipped with a washer and dryer, which also connects the home to a large two-car garage. The second level includes two large bedrooms that share a full bath. The master bedroom closet provides access to extra storage and a small staircase leading to the attic. A finished basement with ample large rooms, a full bathroom, and washer and dryer hookups completes the layout. The fully fenced backyard provides unparalleled privacy for barbecues or special moments with family and friends. For added peace of mind, this beautiful house is equipped with a power outlet for connecting a generator, providing enough electricity for the entire house. And if that weren't enough, the front of the house has a charming porch offering one of the best views of nature day or night, with two ceiling fans for hot days. Don't miss the opportunity to acquire this beautiful property, designed for both everyday living and creating unforgettable moments. Please schedule all showings online through ShowingTime. Property sold As Is
Listing courtesy of Aragon Real Estate LLC. Contact: 2403720638

/u.realgeeks.media/kineticrealtyinc/Kinetic_Realty_Inc_Logo.png)