855 Queens Park Dr, Owings Mills, MD 21117

$780,000
4
BD
4
BA
3,752
SqFt

Show Photos

Verify your account to unlock exclusive photos, mortgage tools, and more.

List Price
$780,000
Days on Market
6
Status
ACTIVE
MLS#
MDBC2169930
Bedrooms
4
Bathrooms
4
Full Baths
3
Half Baths
1
Living Area
3,752
Lot Size (Acres)
0.24
Style
Colonial
Year Built
2003
County
Baltimore
School District
Baltimore County Public Schools

Property Description

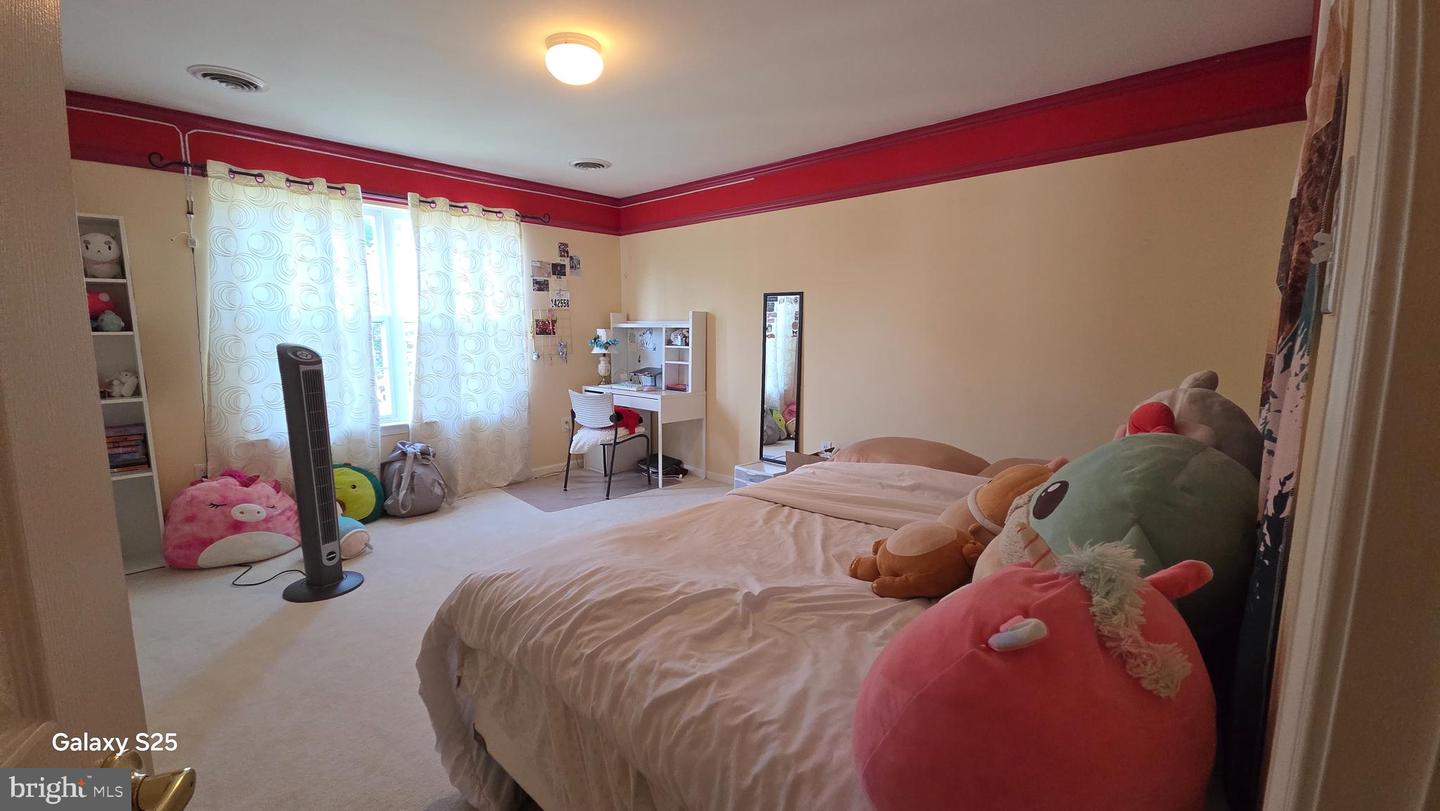
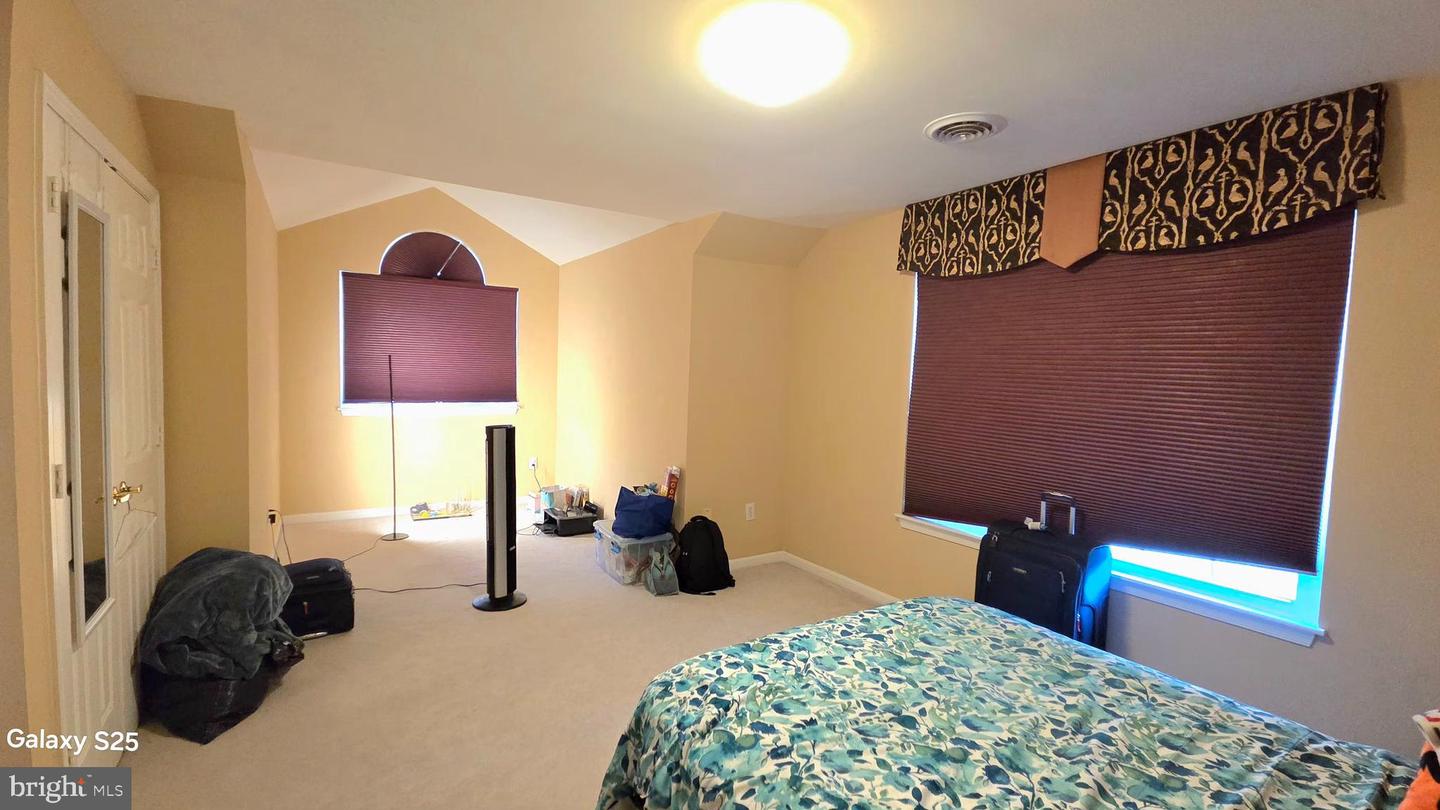
Welcome to this stunning former model home in desirable Worthington Overlook, where exceptional craftsmanship meets modern luxury. Spanning over 4,000 square feet, this elegant 4-bedroom, 3.5-bath Colonial combines thoughtful design with effortless living. The main level features a soaring two-story family room anchored by a stone gas fireplace and detailed millwork, alongside a tranquil primary suite complete with a spa-inspired bath, double sinks, and a Jacuzzi tub. At the heart of the home, the 23' X 13' gourmet kitchen showcases rich cherry cabinetry, premium granite countertops, stainless steel appliances, and ceramic tile flooring. The expansive, fully finished lower level is built for entertaining, offering a surround-sound media room, recreation area, home gym, and full bath. Step outside to a low-maintenance Trex deck overlooking a prime lot, close to the community green space, a playground, and scenic walking trails. Complete with an attached two-car garage, this immaculate home delivers style, comfort, and functionality in one perfect package.

Additional Information

Subdivision
Worthington Overlook
Taxes
$7171
HOA Fee
$55
HOA Frequency
Monthly
Interior Features
Attic, Breakfast Area, Family Room Off Kitchen, Kitchen - Island, Dining Area, Kitchen - Eat-In, Chair Railings, Upgraded Countertops, Crown Moldings, Curved Staircase, Window Treatments, Entry Level Bedroom, Primary Bath(s), Wood Floors, WhirlPool/HotTub, Recessed Lighting, Floor Plan - Open
School District
Baltimore County Public Schools
High School
Franklin
Fireplaces
1
Fireplace Description
Fireplace - Glass Doors, Mantel(s)
Garage
Yes
Garage Spaces
2
Exterior Features
Flood Lights, Sidewalks
Heating
Forced Air, Zoned
Heating Fuel
Natural Gas
Cooling
Ceiling Fan(s), Central A/C
Roof
Asphalt
Utilities
Cable TV Available
Water
Public
Sewer
Public Sewer
Room Level
Dining Room: Main, Primary Bedroom: Main, Breakfast Room: Main, Family Room: Main, Game Room: Lower 1, Other: Lower 1, Bedroom 1: Upper 1, Bathroom 2: Upper 1, Bathroom 3: Upper 1, Kitchen: Main
Basement
Yes

Mortgage Calculator

Amount of Loan
Annual Interest Rate
%
Term of Loan
Years

Does not include any taxes or fees.
Please consult a financial professional.
Calculator source: Real Geeks

Listing courtesy of Taylor Properties. Contact: