


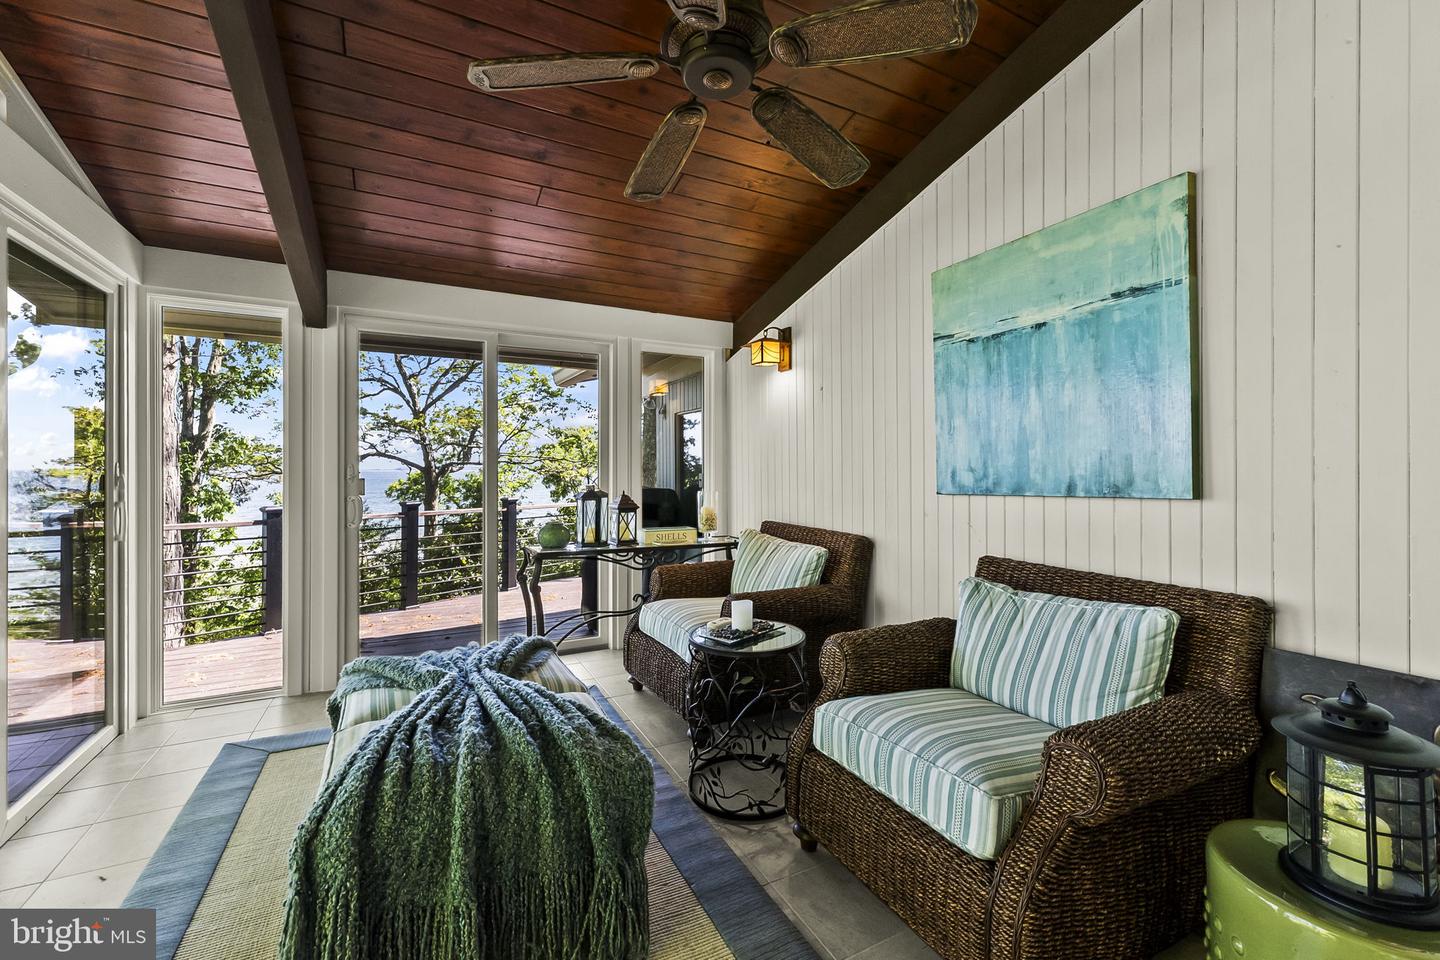


Welcome to a rare offering on the Chesapeake Bay—this architect-designed 1979 Acorn Deck House seamlessly blends timeless mid-century modern design with breathtaking waterfront living. Privately tucked among the trees, this exceptional split entrance home showcases signature post-and-beam construction, rich natural wood finishes, and dramatic walls of glass that frame panoramic bay views from both levels and almost every room. Step inside to a light-filled main level where soaring cathedral ceilings and floor-to-ceiling windows create a stunning connection to the water. Family room features a wood burning brick fireplace and flows effortlessly into the updated kitchen and dining area complete with Corian countertops, center island, and heated floors—perfect for gathering and entertaining. A sunroom and expansive wraparound deck extend your living space outdoors, offering front-row seats to ever-changing Chesapeake Bay vistas. The primary suite is a true retreat, featuring private deck access, sweeping water views, and a beautifully updated bath with jetted tub, walk-in shower, and heated ceramic tile floors. A renovated guest half bath completes the main level. The lower level is equally impressive, filled with natural light and designed for both relaxation and functionality. Enjoy a spacious rec room with a second brick fireplace, direct access to the lower-level deck, two additional bedrooms, a fully renovated bath, and generous storage areas. Outside, a private walkway leads to your own sandy beach along the Chesapeake Bay—an incredible extension of this already remarkable property. A two-car garage with direct access to the home adds convenience to this one-of-a-kind property. This is more than a home—it’s a lifestyle defined by architecture, privacy, and unparalleled waterfront views.
Listing courtesy of Home Towne Real Estate. Contact: 8882252736

/u.realgeeks.media/kineticrealtyinc/Kinetic_Realty_Inc_Logo.png)