

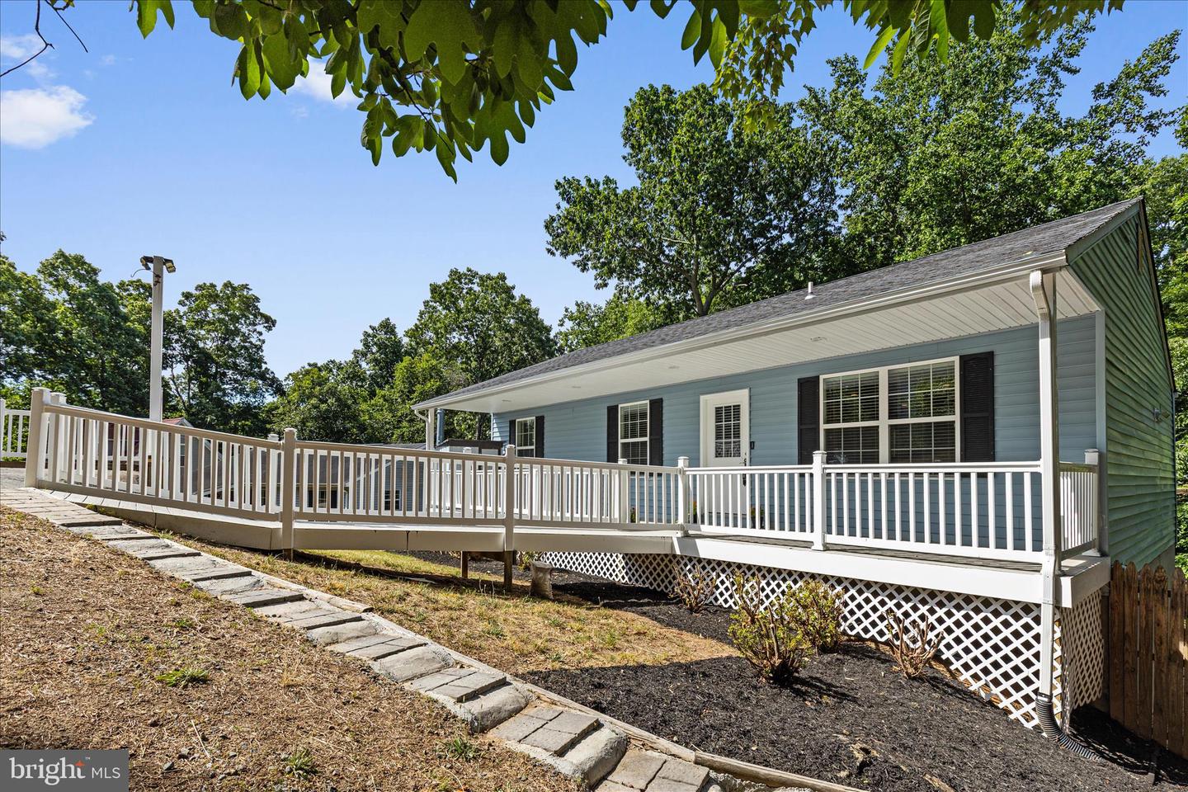


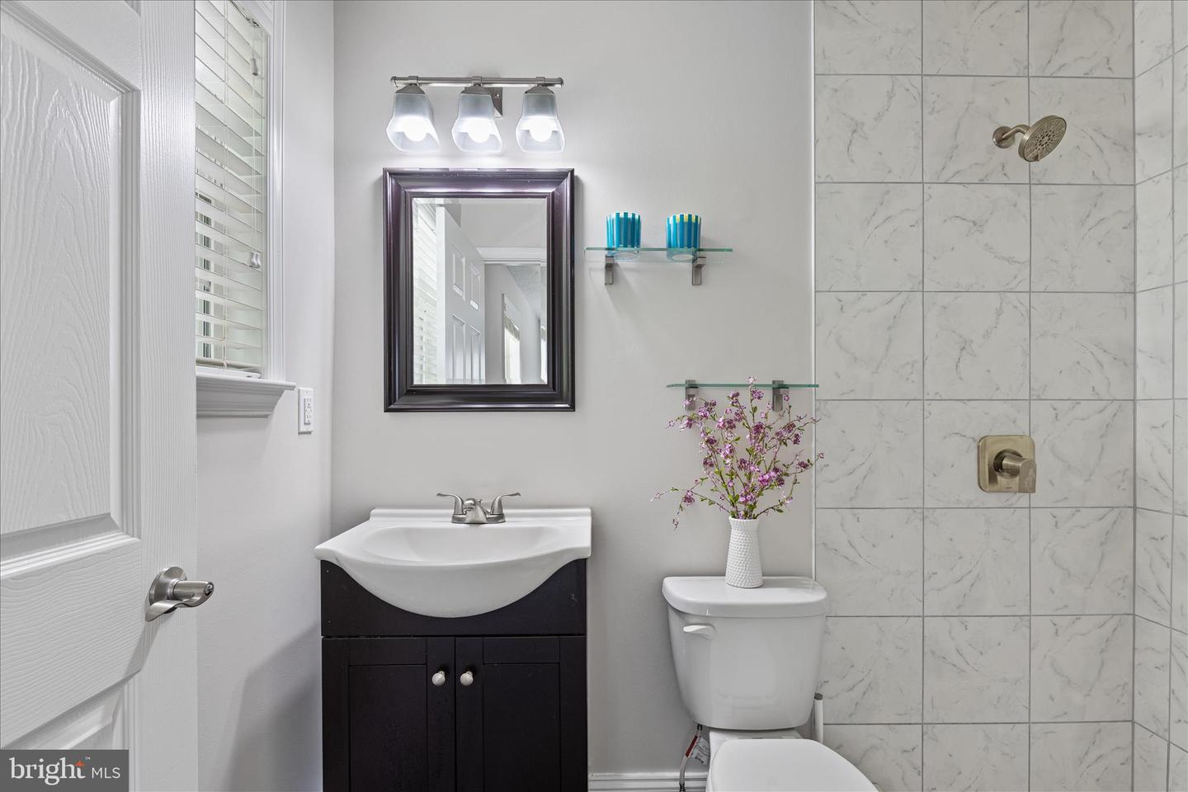

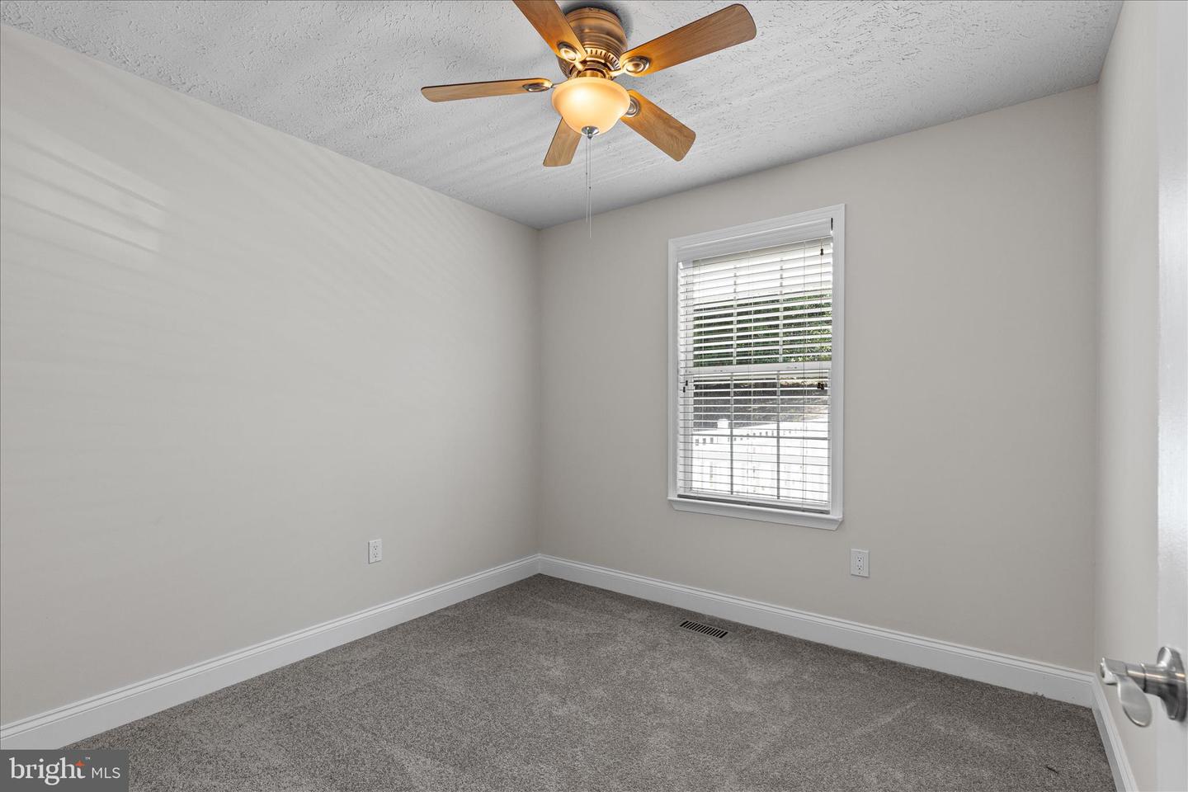
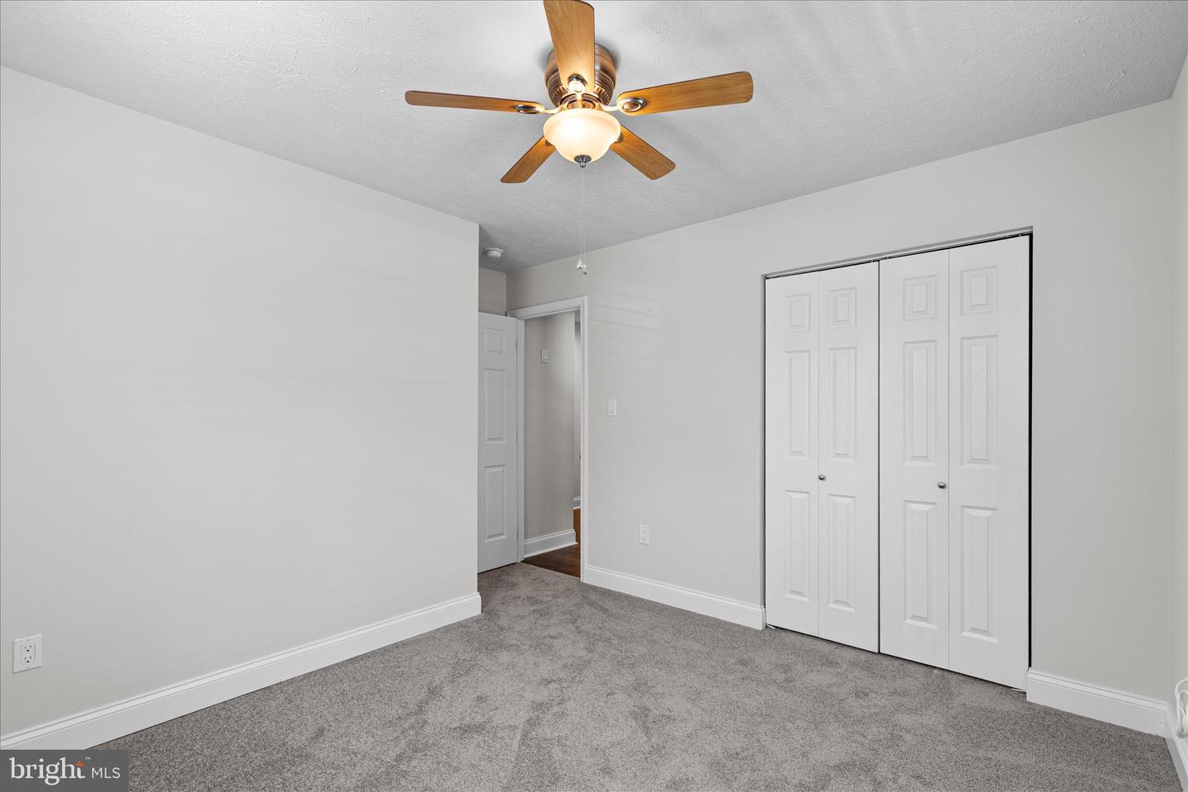


Welcome to 12525 Adobe Circle — A total of 2,184 sqft., where modern updates, peaceful surroundings, and an incredible lifestyle come together in the heart of Chesapeake Ranch Estates. Just a short walk to the community’s private beach access with soft white sand, this beautifully maintained home offers the perfect balance of comfort, style, and everyday convenience. Surrounded by nature, mature trees and featuring a charming full-length front porch and custom wooden walkways, this home immediately captures your attention with warmth and curb appeal. Inside, the bright open-concept layout is designed for both entertaining and comfortable living, featuring a beautifully updated kitchen with quartz countertops, a large center island, abundant cabinetry, recessed lighting, stainless steel appliances. Fresh paint throughout the home creates a clean, modern feel from the moment you walk in. The primary suite features a remodeled en-suite bathroom completed in 2023, while new carpeting throughout the bedrooms, staircase, and lower level adds comfort and style. The fully finished walkout basement offers exceptional additional living space with an oversized family/recreation room, Bar, large laundry area, full bath, and endless possibilities for entertaining, relaxing, or working from home. Step outside onto the expansive side deck overlooking the peaceful natural setting — the perfect place for morning coffee, evening gatherings, or quiet weekends at home. * (2026) New stainless steel stove * Full interior paint * New Flooring in all bedrooms, stairs, basement, lower level powder room, laundry room * Refinished wooden deck & walkway * kitchen cabinets * Residents enjoy access to private community amenities including beaches, campgrounds, clubhouse facilities, parks, scenic walking trails, and Lake Lariat — making every day feel like a getaway. This is more than a home — it’s the lifestyle buyers have been waiting for. **Photographs Coming Soon**
Listing courtesy of Samson Properties. Contact: 4435422251

/u.realgeeks.media/kineticrealtyinc/Kinetic_Realty_Inc_Logo.png)