

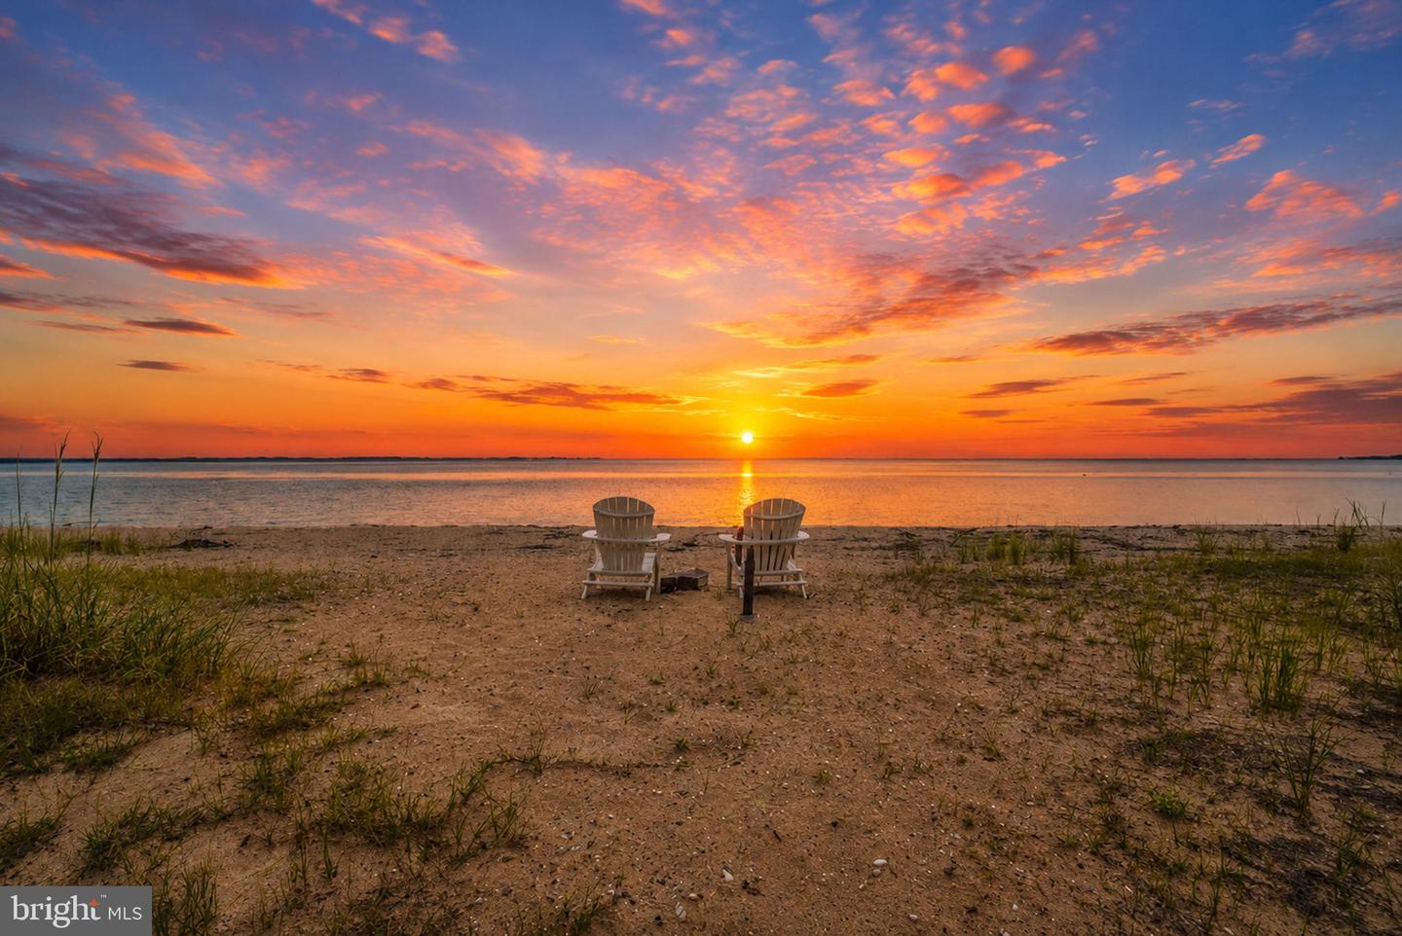
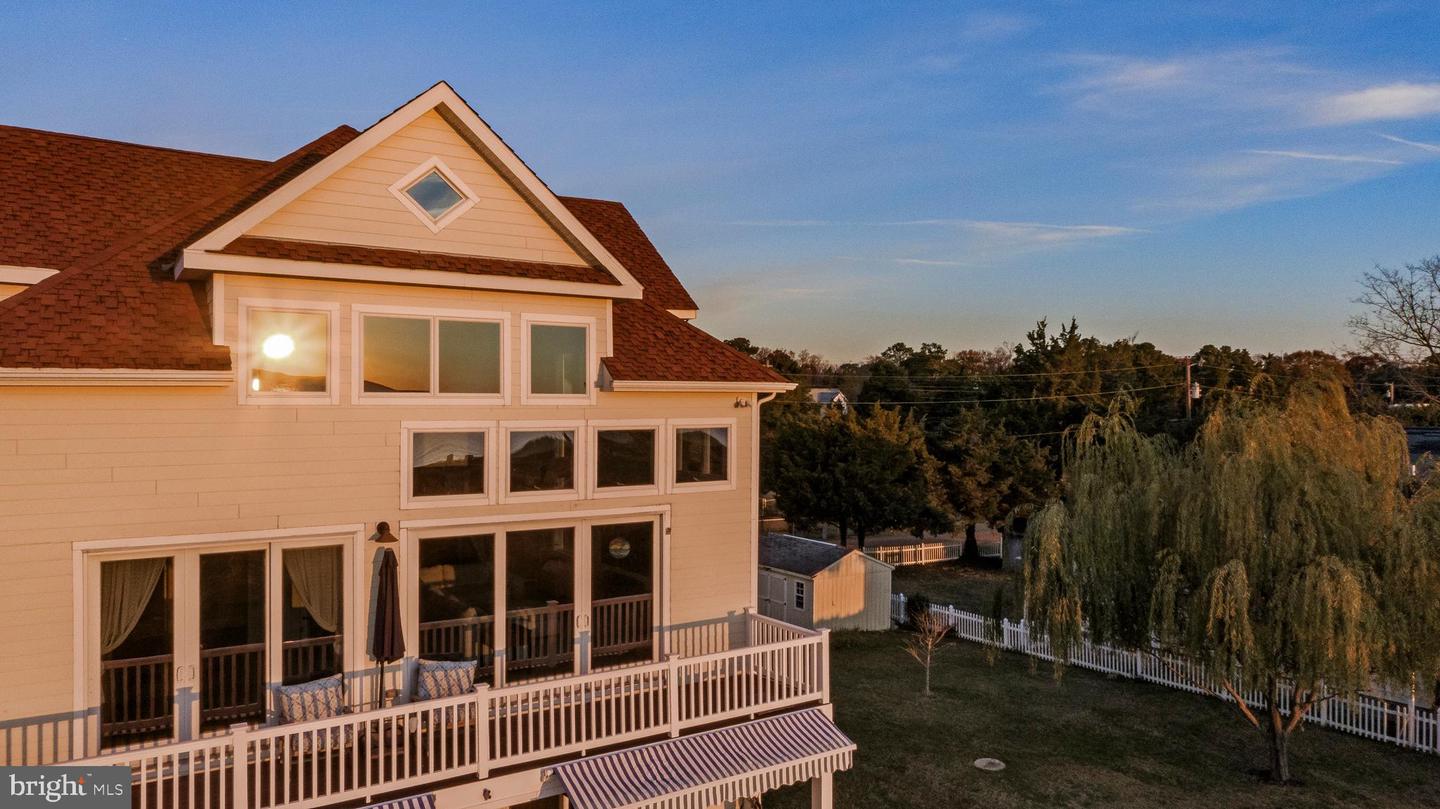


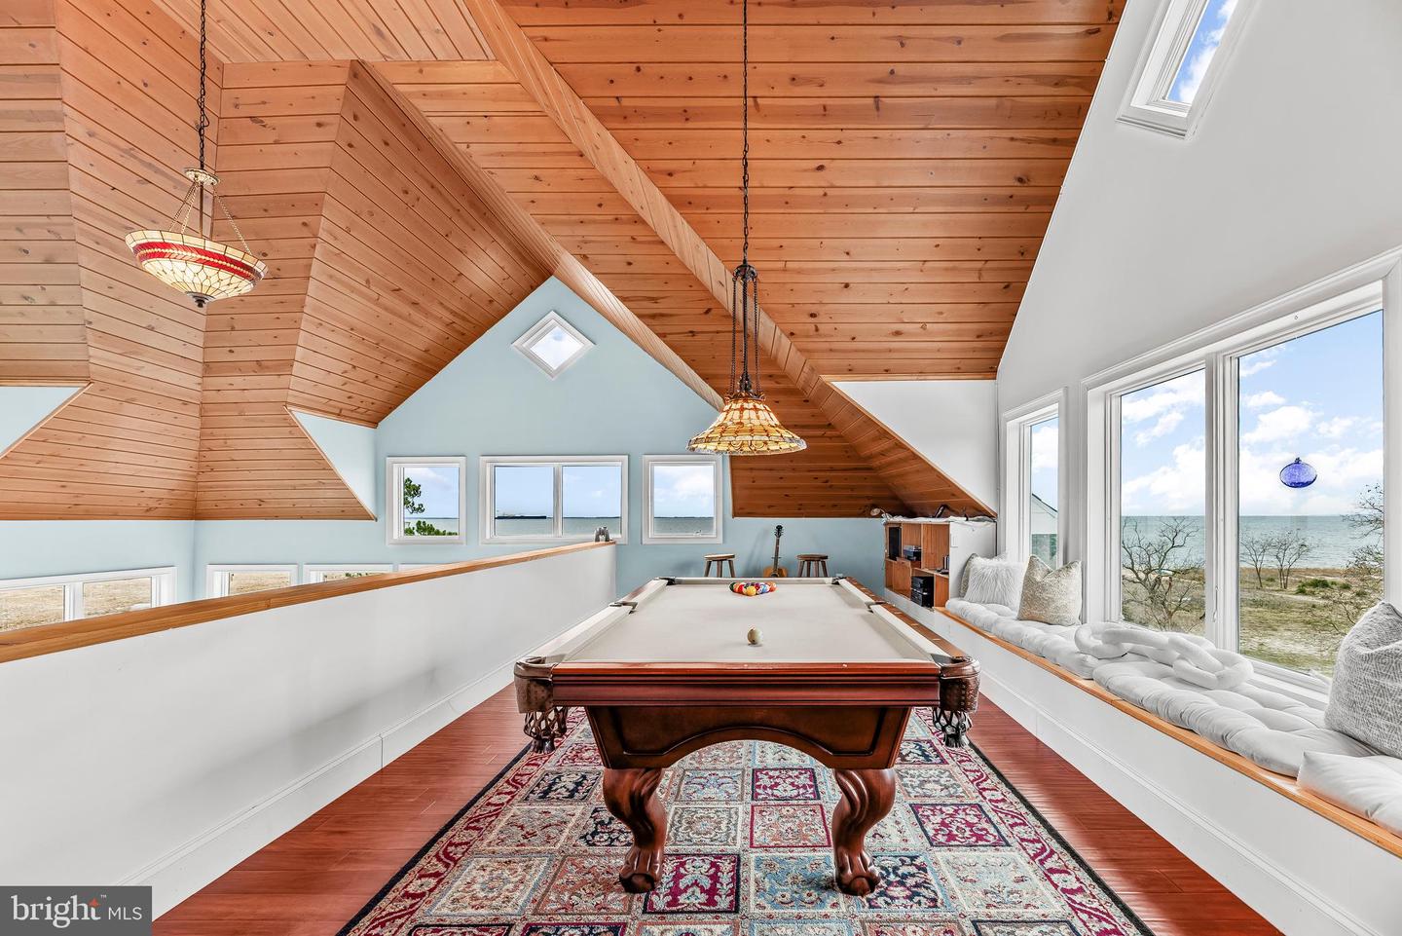


YOUR PLACE ON THE CHESAPEAKE An extraordinary opportunity on the Chesapeake Bay, now offered $300,000 below appraised value. Imagine waking to the Chesapeake Bay outside your windows, walking down your private boardwalk to the beach, spending the afternoon on the water, and heading into nearby Solomons for dinner along the waterfront. At 3095 Calvert Boulevard, that isn't a vacation. It's home. Set directly on the Chesapeake Bay in the sought-after Cove Point community, this extraordinary 5-bedroom, 5-bath waterfront estate offers more than 5,000 square feet designed for gathering, entertaining and generations of memories. Whether envisioned as a primary residence, family retreat or exceptional second home, this property offers something increasingly difficult to find: space for everyone and a true Chesapeake lifestyle just outside your door. Currently listed $300,000 below its appraised value, this is a remarkable opportunity to own an exceptional Chesapeake Bay property at a price positioned well below its recent appraisal. The heart of the home is an impressive gourmet kitchen with a massive granite island, custom weathered coastal cabinetry, double wall ovens, commercial-size refrigerator, custom vent hood and walk-in pantry. The kitchen flows into expansive living and dining spaces where walls of windows keep the Chesapeake Bay constantly in view. Step onto the full-width waterfront deck for morning coffee, dinner overlooking the water or an evening watching the sky change over the Bay. The flexible layout was made for hosting. A main-level guest suite or private office with full bath offers convenience and privacy. Upstairs, the waterfront primary suite is its own retreat with a private balcony, walk-in closet and spa-inspired bath. Two additional bedrooms, including a second en-suite, join a dramatic family room with cathedral ceilings and panoramic water views. The third floor creates a separate getaway with a fifth-bedroom suite, full bath, reading nook and large recreation room overlooking the Chesapeake. An elevator shaft is already in place for potential future installation. Thoughtfully reimagined from the ground up, the home reflects years of careful planning and craftsmanship. Anderson windows and doors, HardiePlank siding, high-efficiency HVAC systems, cedar ceilings, custom finishes and quality construction were selected for lasting waterfront living. The home was intentionally built at a favorable elevation, contributing to substantially lower flood insurance than many comparable Chesapeake Bay properties. Outside is where this property becomes something truly special. A private boardwalk winds through natural grasses to your own sandy Chesapeake Bay beach. Multiple waterfront decks provide room to dine, entertain and unwind, while a dedicated water hookup and 50-amp RV connection make hosting family and friends even easier. A separately deeded additional lot also conveys, bringing the total property to approximately 0.31 acres and providing additional space for parking, privacy or future possibilities. Nearby Cove Point recreation includes a seasonal pool, pickleball and tennis courts, playgrounds, walking and jogging areas, sports fields and a dog park. The historic Cove Point Lighthouse helps define this special stretch of Chesapeake shoreline. Just minutes away, Solomons offers the quintessential Southern Maryland waterfront lifestyle with marinas, boating, waterfront restaurants, the riverwalk, shopping, arts and maritime attractions. Spend Saturday boating the Chesapeake. Meet friends for dinner overlooking the harbor. Explore Solomons. Then come home, walk down to your own beach and end the evening overlooking the Bay. 3095 Calvert Boulevard isn't simply a waterfront home. It's your place on the Chesapeake. Schedule your private showing today.
Listing courtesy of CENTURY 21 New Millennium. Contact: 4439689595

/u.realgeeks.media/kineticrealtyinc/Kinetic_Realty_Inc_Logo.png)