


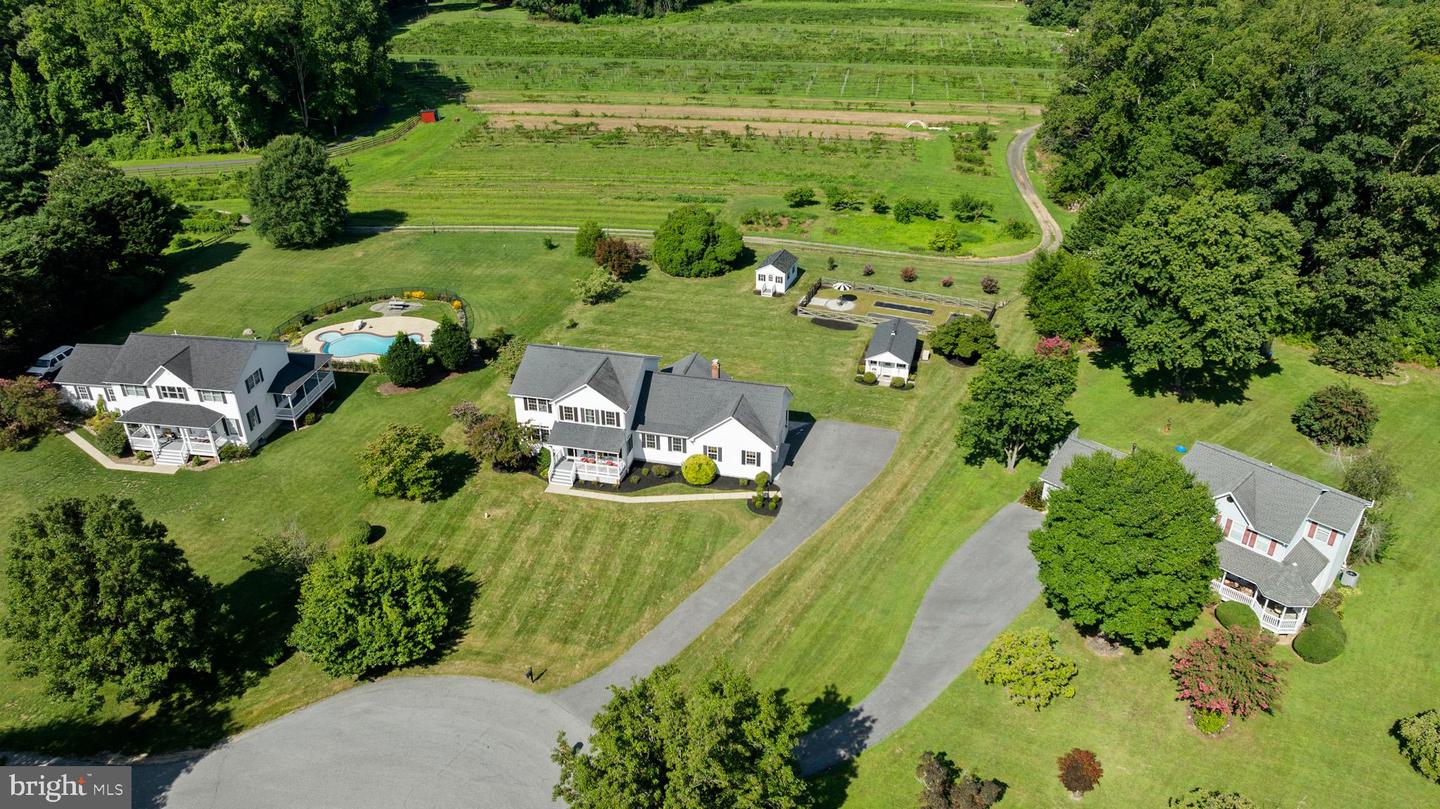


Welcome to this spacious home offering over 4,000 square feet of finished living space with room for everyone and plenty of space to entertain! The main level features a welcoming kitchen overlooking the fireplace, plus a bright morning room with access to the incredible backyard. The primary bedroom is conveniently located on the main level and offers a private full bath. Upstairs, you'll find three additional bedrooms, including a second primary suite, providing flexibility for guests and/or multi-generational living. The finished lower level offers even more living space with a large recreation room, full bath, generous storage/workshop area, and walk-out access to the yard. Outside, enjoy a large, level and cleared backyard with a spacious patio—perfect for gatherings, play, and outdoor entertaining. Additional highlights include a 2-car attached garage and two large sheds for ample storage. Conveniently located with easy access to Route 4 and just a short drive to local shopping, dining, and everyday conveniences. Located in a Blue Ribbon school district, this home checks all the boxes…. Don’t wait!
Listing courtesy of CENTURY 21 New Millennium. Contact: 3016099000

/u.realgeeks.media/kineticrealtyinc/Kinetic_Realty_Inc_Logo.png)