


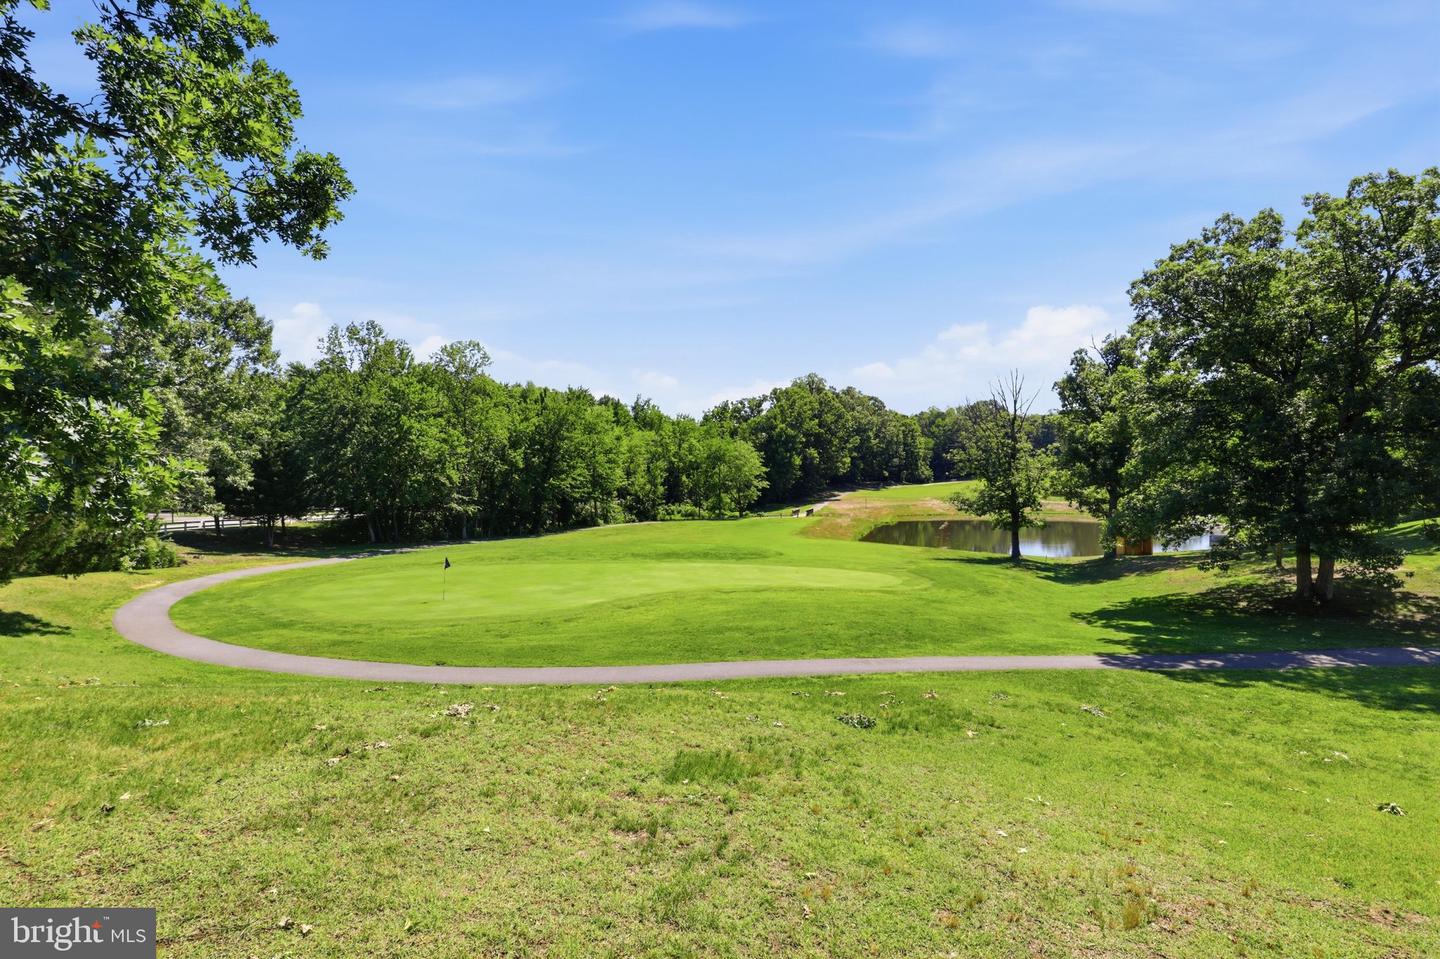


Welcome home to this beautifully appointed one-level residence in the sought-after active adult community of Heritage at St. Charles. This gorgeous home is the LARGEST floor plan in the community and is designed for both comfort and convenience. This spacious home offers 3 bedrooms, 2.5 bathrooms, a private office/den, and an attached two-car garage, all thoughtfully arranged on a bright, open floor plan. The inviting interior features recessed lighting throughout, a spacious living room, separate formal dining room, and a cozy family room highlighted by a gas fireplace. At the heart of the home is an expansive kitchen designed for gathering, complete with granite countertops, a center island, stainless steel appliances, tiled backsplash, pantry, and an adjoining breakfast area that flows seamlessly into the family room, creating the perfect space for entertaining or everyday living. Retreat to the oversized Primary suite featuring an impressive walk-in closet and a luxurious en suite bath with dual vanities, a relaxing soaking tub, and a separate walk-in shower. Two additional bedrooms, a full bath, a powder room, and a dedicated office provide flexible space for guests, hobbies, or working from home. Step outside to your private patio overlooking one of the community's picturesque ponds, offering tranquil water views and the perfect setting to enjoy your morning coffee or unwind at the end of the day. NEW Roof, NEW carpet, NEW water heater and fresh, neutral paint througout. Residents of Heritage at St. Charles enjoy a resort-inspired lifestyle with exceptional amenities and a low HOA fee, including an INDOOR swimming pool and hot tub, fitness center, billiards room, multi-purpose room, computer/business center, dining room available for private events, scenic walking trails, and beautifully maintained common areas. For golf enthusiasts, an 18-hole golf course is conveniently located just across the street. This is more than a home, it's the lifestyle you've been waiting for!
Listing courtesy of Keller Williams Realty Centre. Contact: 4103120000

/u.realgeeks.media/kineticrealtyinc/Kinetic_Realty_Inc_Logo.png)