


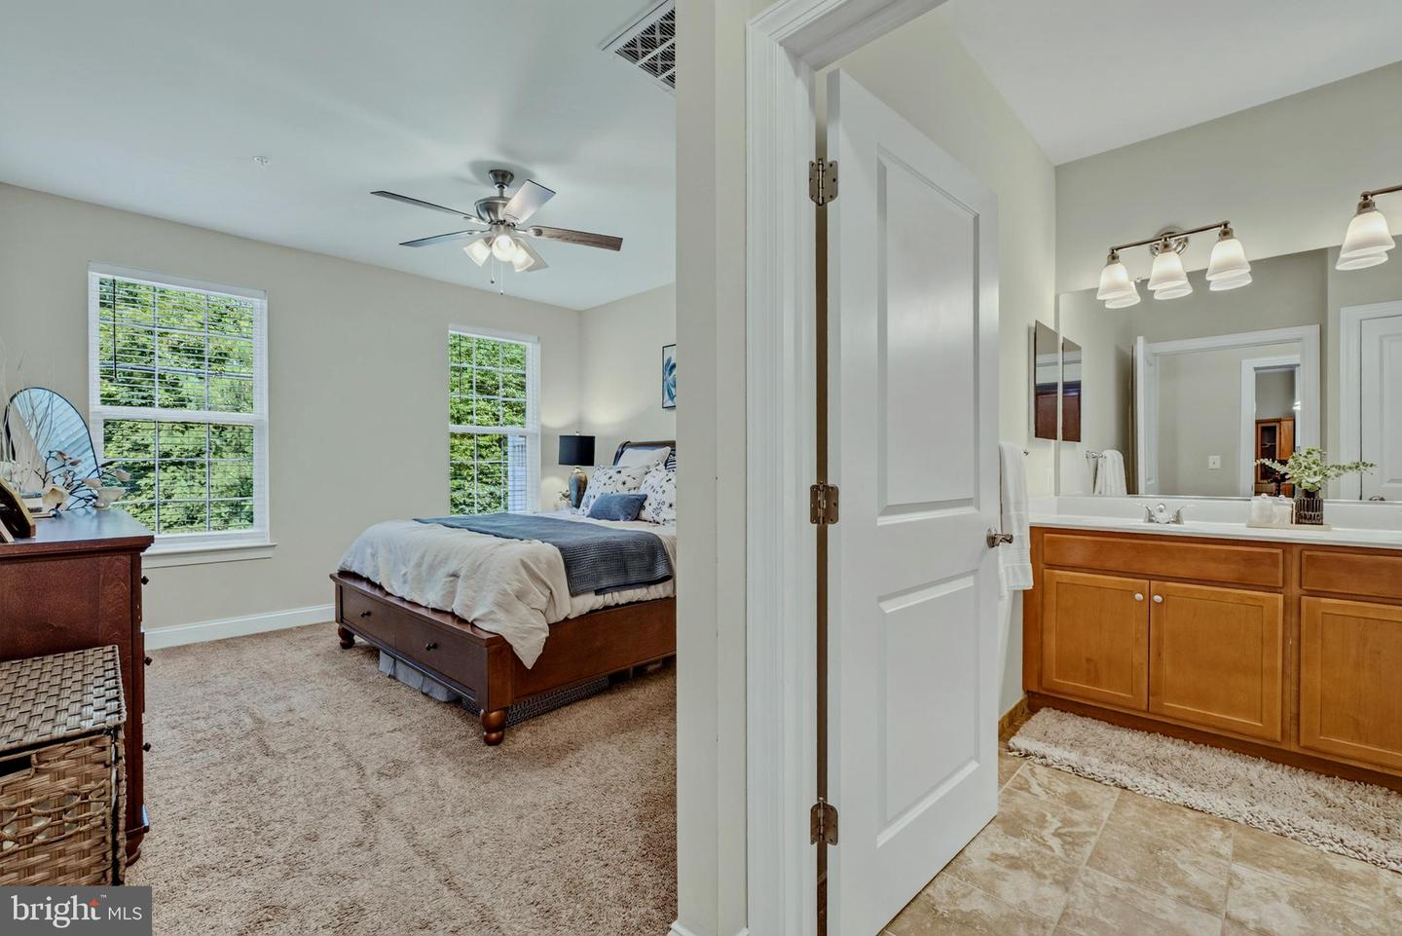


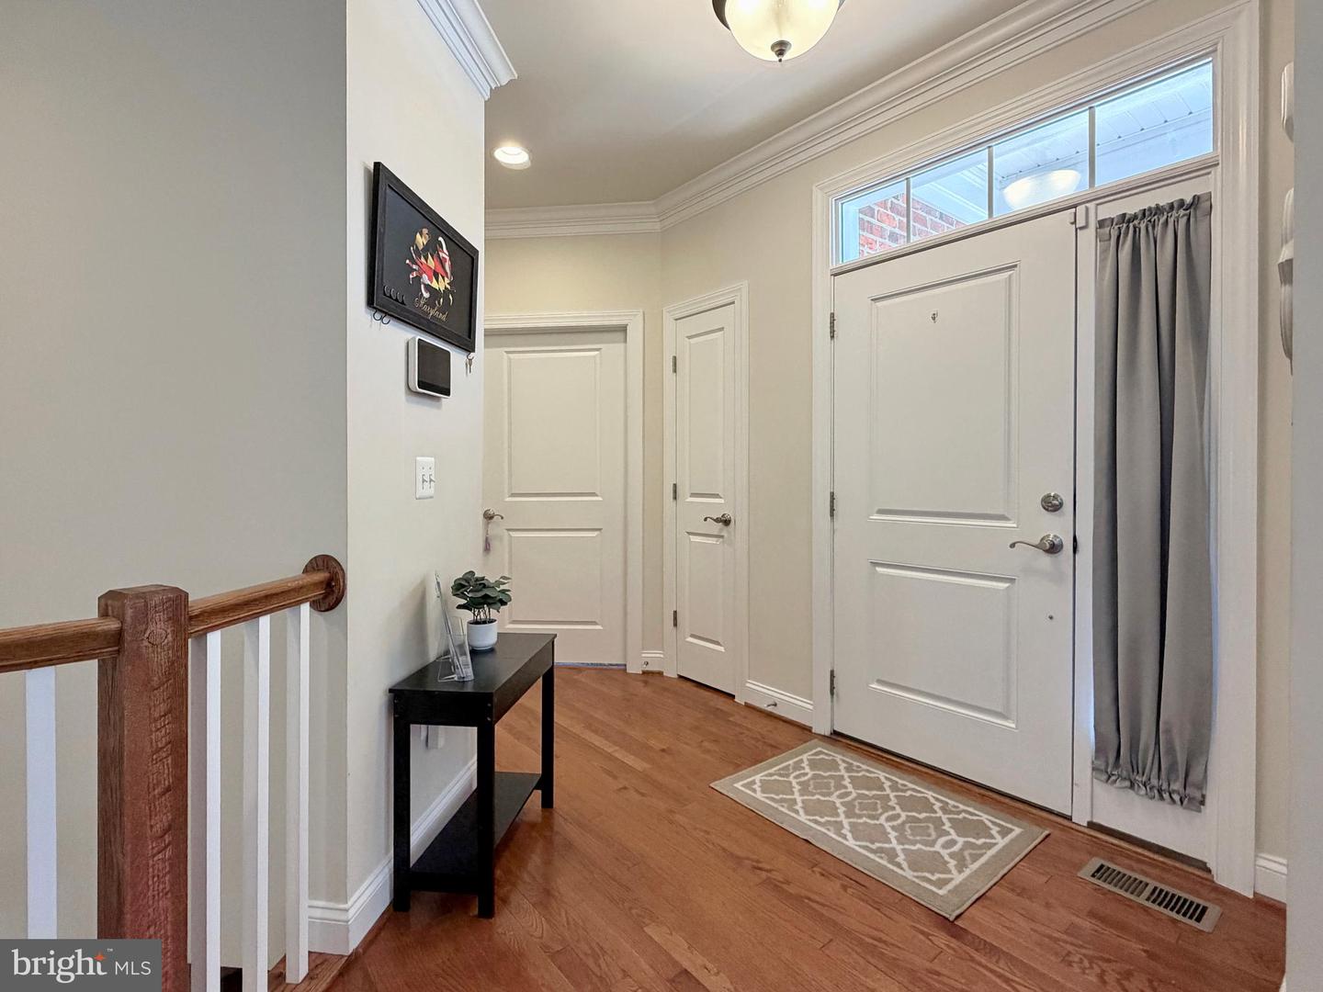


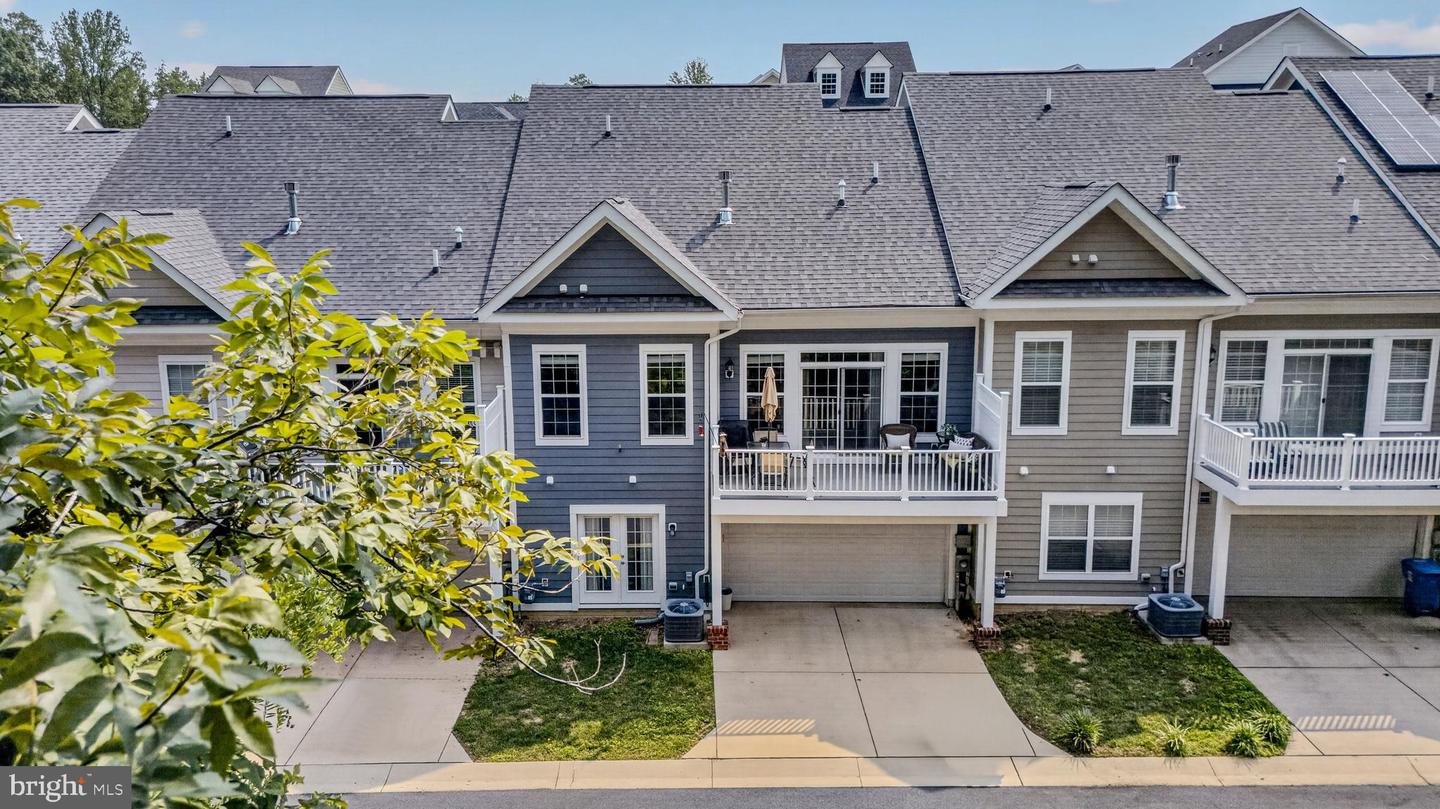


***PRICE IMPROVEMENT, NO EXISE TAX, SELLER CREDIT, and LENDER BUYDOWN*** Welcome to this beautifully maintained Augusta Villa in the sought-after Villages of Steeplechase—offering the perfect combination of one-level living, additional finished space, and low-maintenance resort-style amenities. Nestled on a quiet section of the community with no through traffic, this brick-front home backs to peaceful woods, providing privacy and relaxing views from the spacious composite deck. The thoughtfully designed main level features hardwood floors, soaring 9-foot ceilings, crown molding, updated lighting, new ceiling fans, and an open-concept layout ideal for everyday living and entertaining. The great room offers a cozy gas fireplace with custom built-in cabinetry, while the formal dining area provides the perfect space for gatherings. Two bedrooms, including the primary suite, plus a conveniently located laundry room make true main-level living possible. The finished lower level expands your living space with a large recreation room, third bedroom, full bath, and a versatile bonus room with a deep closet—ideal for a home office, hobby room, fitness space, or additional storage. Living in the Villages of Steeplechase means enjoying a true low-maintenance lifestyle. Lawn mowing, mulching, shrub trimming, and front-yard irrigation are all included, allowing you more time to enjoy the community's outstanding established amenities, including a clubhouse, 2 fitness centers, swimming pool, wooded walking trails, and playground. (PLUS no front foot fee, wider roads mean easier access for emergency vehicles, higher quality construction, smaller overall community with a great location in La Plata means less through traffic.) Seller Incentives: Recent Price Reduction. Seller to pay off entire Fair Share School Excise Tax at settlement. Eligible buyers financing through Erin Johnson with First Home Mortgage may qualify for a lender-funded 1-0 temporary interest rate buydown. In addition, the seller is offering a $10,000 credit with a full-price offer, which may be used toward closing costs, an interest rate buydown, or other allowable buyer expenses. If you've been searching for a meticulously maintained home that offers comfort, convenience, and exceptional community amenities, this Augusta Villa is ready to welcome you home.
Listing courtesy of RE/MAX One. Contact: 4432956123

/u.realgeeks.media/kineticrealtyinc/Kinetic_Realty_Inc_Logo.png)