156 Soft Rush Ln, La Plata, MD 20646

$394,390
4
BD
4
BA
1,889
SqFt

Show Photos

Verify your account to unlock exclusive photos, mortgage tools, and more.

List Price
$394,390
Days on Market
4
Status
ACTIVE
MLS#
MDCH2058862
Bedrooms
4
Bathrooms
4
Full Baths
3
Half Baths
1
Living Area
1,889
Lot Size (Acres)
0.07
Style
Craftsman
Year Built
2026
County
Charles
School District
Charles County Public Schools

Property Description

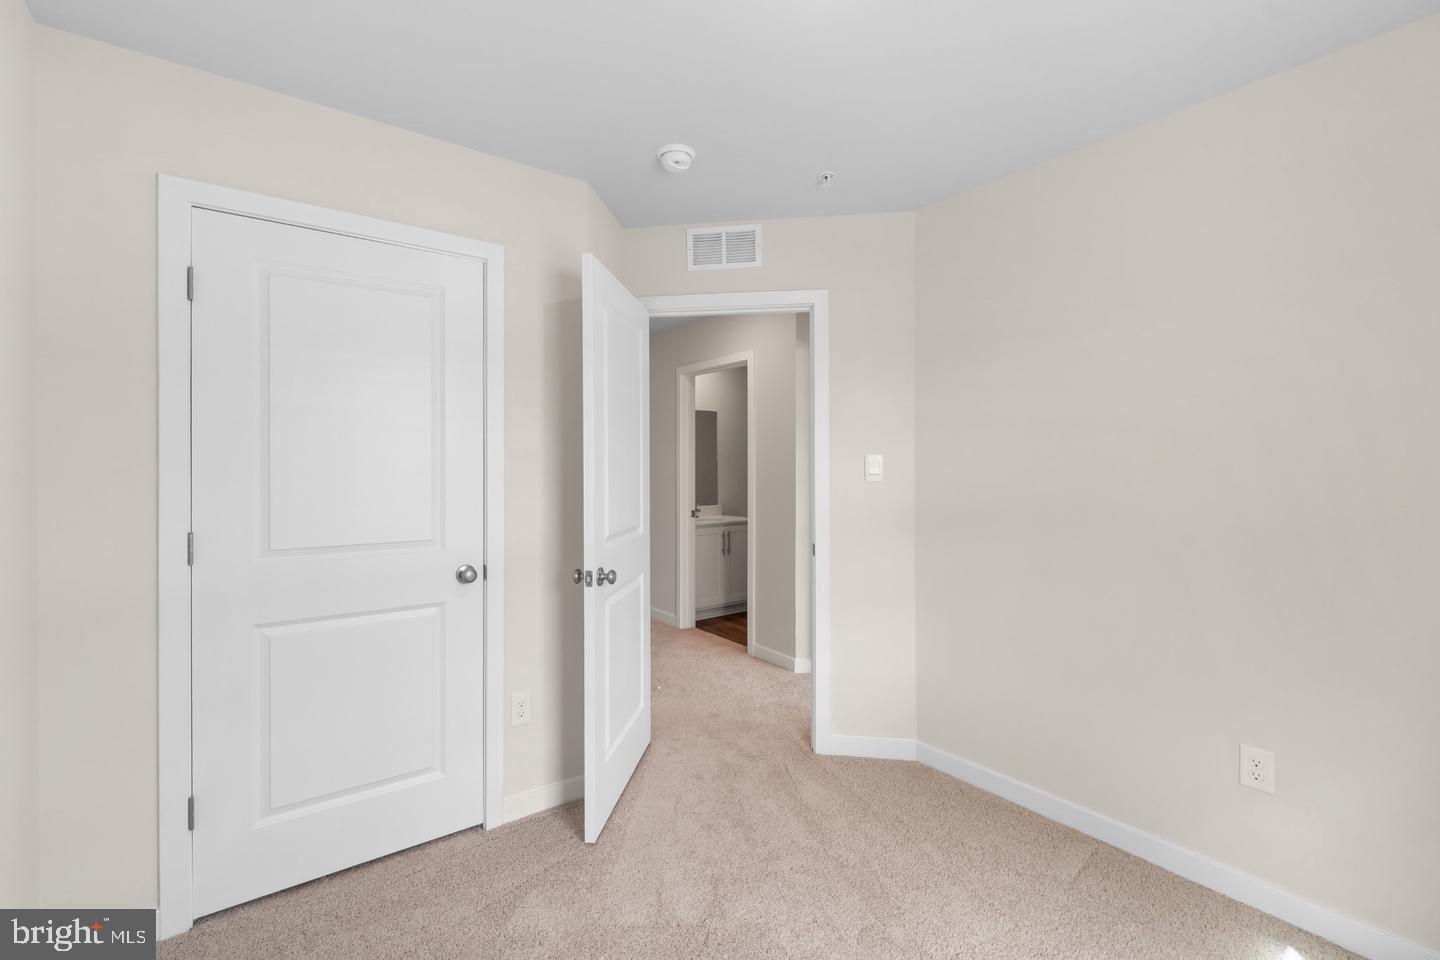
Don't miss your chance to own the sought-after Adams floor plan in the desirable Pinegrove community of La Plata! This beautifully designed home offers spacious open-concept living, thoughtfully crafted finishes, and the flexibility today's homeowners need. The well-appointed kitchen flows seamlessly into the main living and dining areas, creating the perfect setting for entertaining and everyday living. Generous bedrooms, comfortable gathering spaces, and modern design elements throughout make this home as functional as it is inviting.Best of all, this home is move-in ready for September 2026, giving buyers the opportunity to settle into a brand-new home without the wait of a lengthy construction timeline. Homes in Pinegrove are selling quickly, and opportunities for near-term delivery are limited. Schedule your tour today and see why so many buyers are choosing Pinegrove. Act now to secure this exceptional home before it's gone!

Additional Information

Subdivision
Pinegrove
HOA Fee
$142
HOA Frequency
Monthly
Interior Features
Carpet, Floor Plan - Open, Primary Bath(s), Recessed Lighting, Walk-in Closet(s)
School District
Charles County Public Schools
Garage
Yes
Garage Spaces
2
Heating
Energy Star Heating System, Programmable Thermostat
Heating Fuel
Electric
Cooling
Programmable Thermostat, Central A/C
Roof
Architectural Shingle
Utilities
Cable TV Available, Phone Available, Sewer Available, Under Ground, Water Available
Water
Public
Sewer
Public Sewer
Room Level
Primary Bathroom: Upper 2, Primary Bedroom: Upper 2, Bathroom 2: Upper 2, Bedroom 2: Upper 2, Bedroom 3: Upper 2, Laundry: Upper 2, Kitchen: Upper 1, Great Room: Upper 1, Half Bath: Upper 1, Foyer: Main, Bathroom 1: Main, Bedroom 1: Main
Basement
Yes

Mortgage Calculator

Amount of Loan
Annual Interest Rate
%
Term of Loan
Years

Does not include any taxes or fees.
Please consult a financial professional.
Calculator source: Real Geeks

Listing courtesy of D.R. Horton Realty of Virginia, LLC. Contact: 3017013700