11 Shawnee Rd, Cambridge, MD 21613

$499,900
3
BD
3
BA
2,686
SqFt

Show Photos

Verify your account to unlock exclusive photos, mortgage tools, and more.

List Price
$499,900
Price Change
▼ $20,000 1782508821
Days on Market
258
Status
ACTIVE
MLS#
MDDO2010610
Bedrooms
3
Bathrooms
3
Full Baths
2
Half Baths
1
Living Area
2,686
Lot Size (Acres)
0.30000000000000004
Style
Dutch
Year Built
1980
County
Dorchester
School District
Dorchester County Public Schools

Property Description

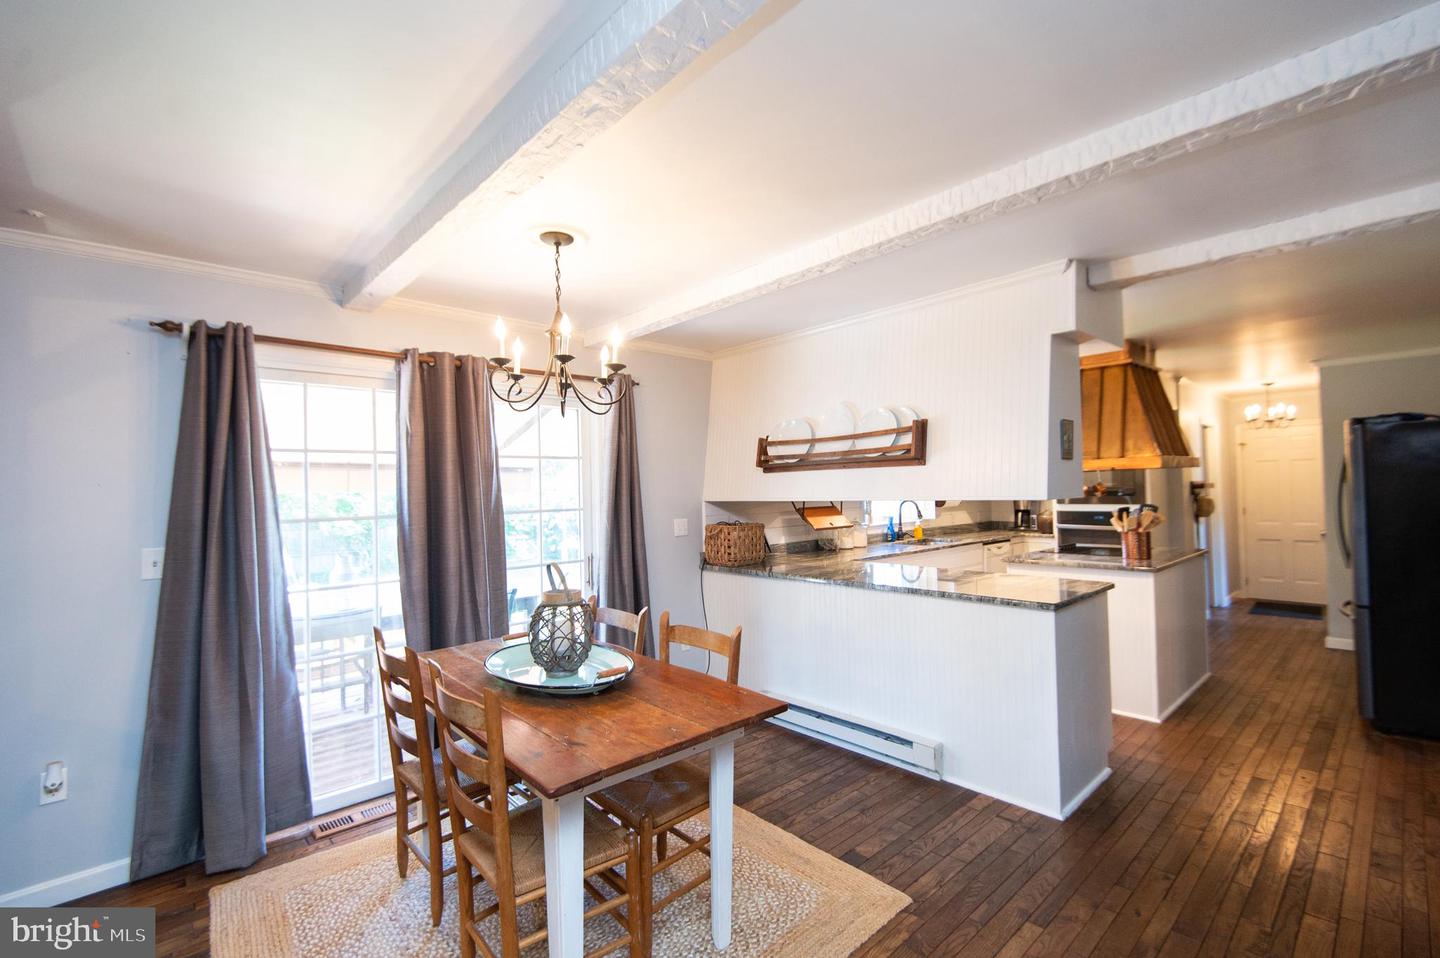
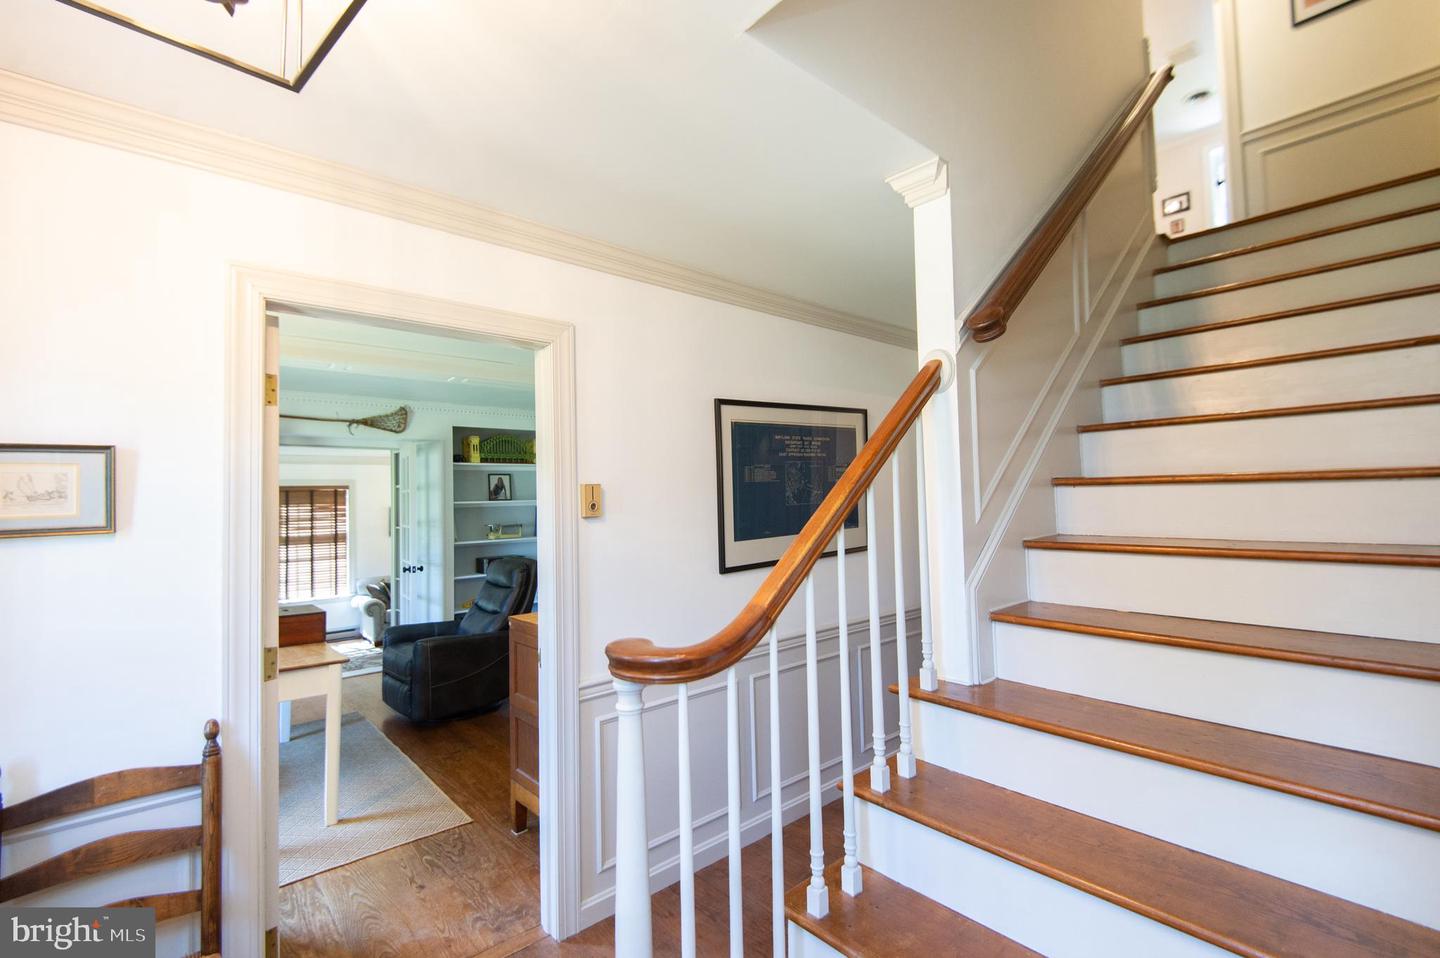
NEW PRICE!! This home just got better—now offered at $499,900 with a brand-new heat pump installed on the first floor! Welcome to Algonquin, a stunning home featuring three spacious bedrooms and 2.5 baths. The primary bedroom offers a beautiful bath and plenty of closet space. Multi levels create a bright, open feel accented by beautiful woodwork, moldings, and wood flooring. Enjoy a gourmet kitchen with granite countertops and a central island, alongside a formal dining room, living room, den, and office. For the fireplace lover, this home features both a cozy gas fireplace and a classic wood-burning fireplace to enjoy! Additional features include a convenient main-floor laundry, an attached garage, and a shed for extra storage. Embrace a peaceful lifestyle and enjoy your morning coffee or al fresco dining on the deck (complete with a retractable awning) or the patio with beautiful brick walkways. The partially fenced backyard is a dream, carefully cultivated to offer something in bloom and color all year long. Complete with a firepit and located in a wonderful water-privileged community!

Additional Information

Subdivision
Algonquin
Taxes
$3503.44
Interior Features
Combination Kitchen/Dining, Dining Area, Kitchen - Island
School District
Dorchester County Public Schools
Fireplaces
3
Fireplace Description
Brick
Flooring
Carpet, Wood, Tile/Brick
Garage
Yes
Garage Spaces
1
Exterior Features
Sidewalks, Other, Secure Storage, Outbuilding(s), Exterior Lighting, Awning(s)
Heating
Baseboard - Electric, Heat Pump(s)
Heating Fuel
Electric
Cooling
Central A/C
Roof
Architectural Shingle
Water
Public
Sewer
Public Sewer
Room Level
Living Room: Main, Family Room: Main, Kitchen: Main, Breakfast Room: Main, Dining Room: Main, Office: Main, Half Bath: Main, Utility Room: Main, Primary Bedroom: Upper 1, Bedroom 2: Upper 1, Bedroom 3: Upper 1, Primary Bathroom: Upper 1, Bathroom 2: Upper 1

Mortgage Calculator

Amount of Loan
Annual Interest Rate
%
Term of Loan
Years

Does not include any taxes or fees.
Please consult a financial professional.
Calculator source: Real Geeks

Listing courtesy of Coldwell Banker Realty. Contact: 4105434545