


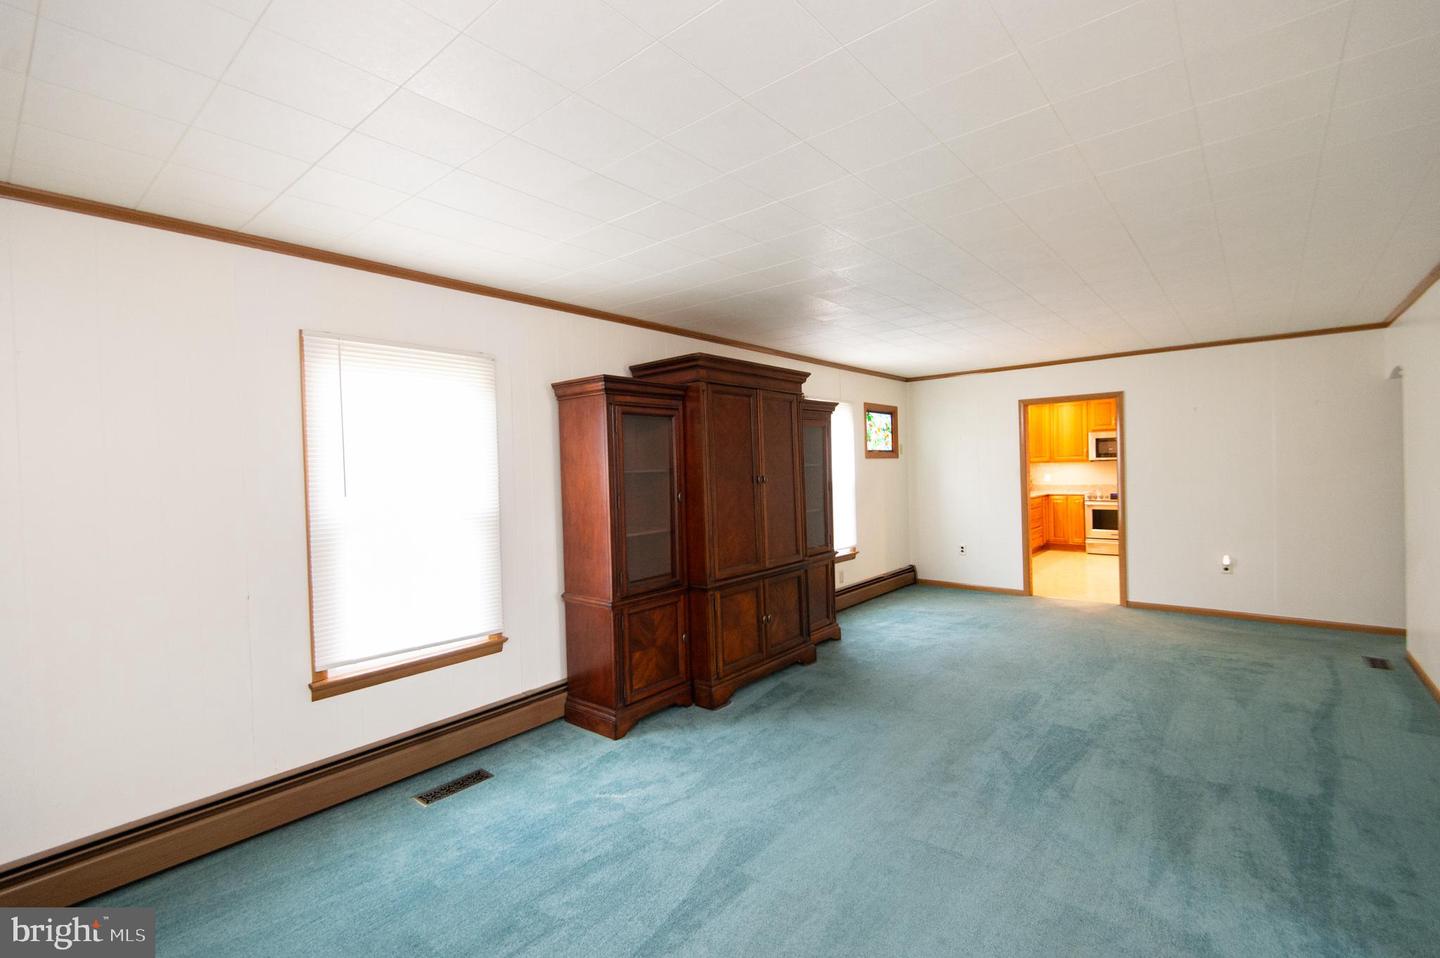


*****PRICE IMPROVEMENT*****Turn-key and cute as a button, this move-in-ready home is ready for you to settle in and make it your own. Be sure to review the floorplans for both the house and oversized detached garage in the photo and document sections of the MLS. Thoughtfully updated throughout, this charming property offers the perfect blend of comfort, style, and flexibility. The spacious 24' x 24' detached two-car garage features an unfinished upper level, providing endless possibilities for future expansion, a workshop, studio, home office, or additional storage. Numerous improvements have already been completed, including a brand-new HVAC system with transferable warranty, new hot water heater, and updated plumbing. Previous renovations include a tastefully updated kitchen, replacement windows, durable cedar-impression siding, and architectural roof. A convenient laundry room addition and wide brick steps further enhance the home's functionality and appeal. The spotless basement offers added peace of mind with a professionally installed drainage system and dehumidifier. From the third bedroom, stairs lead to an unfinished upper level that could easily be finished for additional living space or utilized for storage. Outside, enjoy the pleasant backyard behind the garage—perfect for gardening, entertaining, or simply relaxing. Ideally located just minutes from Route 50, this home offers easy access to shopping, restaurants, schools, and everyday conveniences, making it an excellent choice for commuters and those seeking a convenient in-town lifestyle.
Listing courtesy of Long & Foster Real Estate, Inc.. Contact: 4102218000

/u.realgeeks.media/kineticrealtyinc/Kinetic_Realty_Inc_Logo.png)