


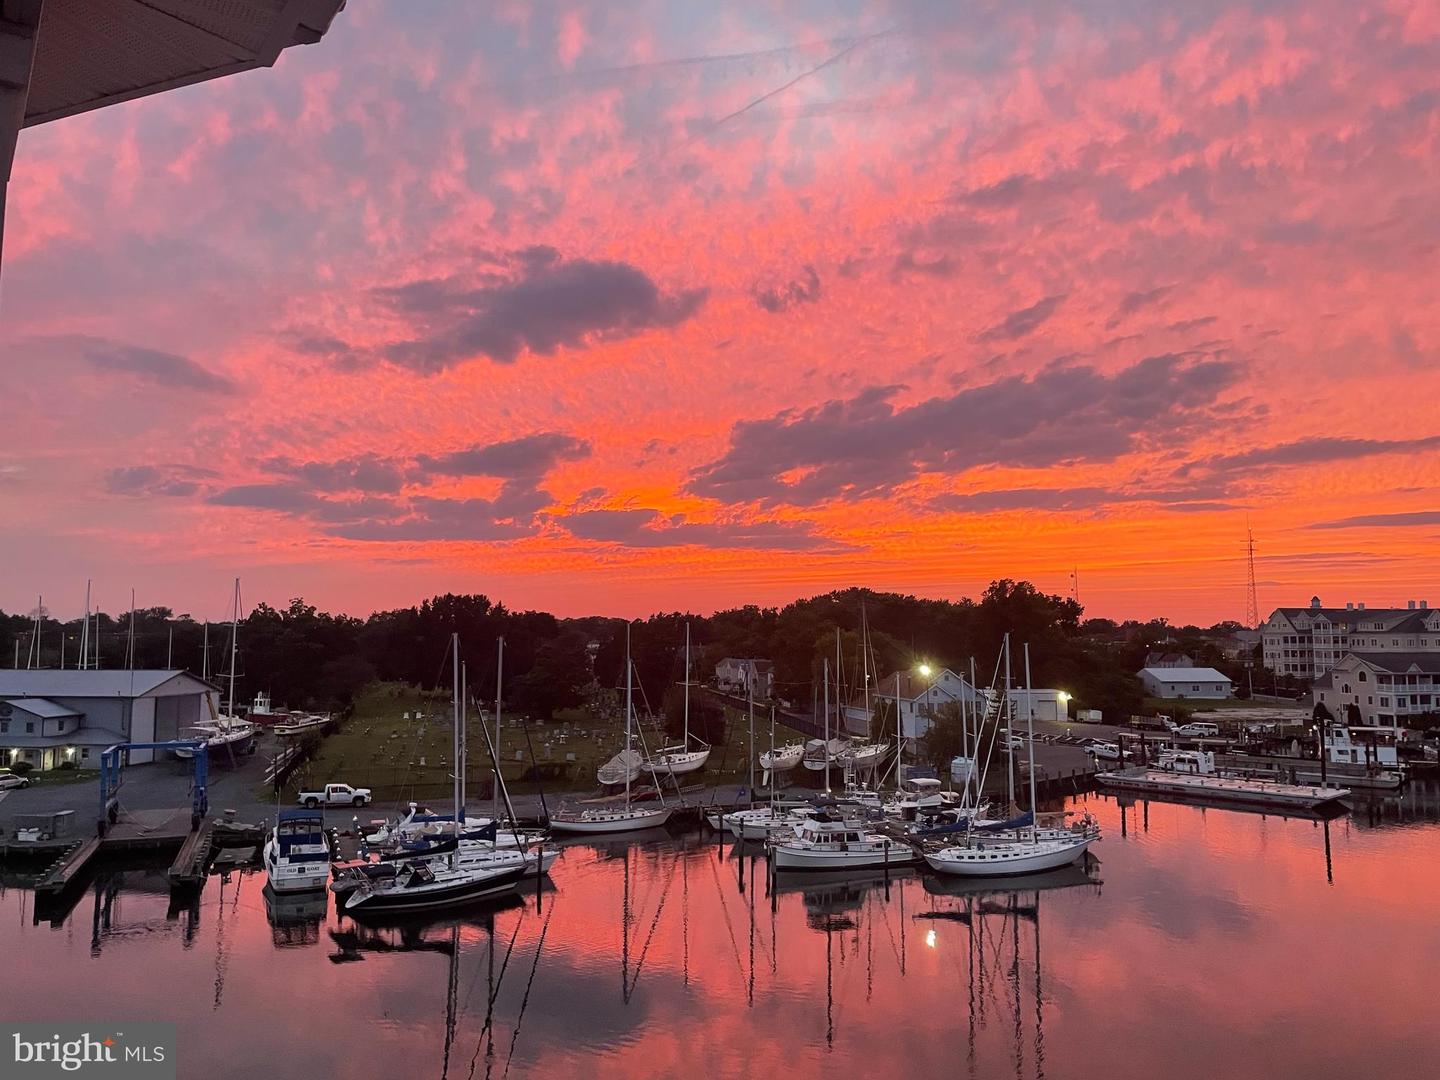


*Property is currently under contract; however, showings are continuing and backup offers are welcomed. This penthouse waterfront condominium overlooking Cambridge Creek is widely considered one of the premier residences within the building. As the top-floor outside corner unit, Unit 409 offers one of the largest floor plans in Marshy Cove, encompassing approximately 1,720 square feet, along with some of the building's most spectacular panoramic waterfront views. Its elevated corner location captures breathtaking, unobstructed vistas straight up Cambridge Creek as it flows into the Choptank River, with nearly every room showcasing the ever-changing waterfront scenery. The private balcony provides a front-row seat to spectacular sunsets, soaring bald eagles and osprey, passing sailboats, and the daily rhythm of local watermen heading out for and returning from the Bay. Included in the sale is a deeded 30-foot boat slip with pier, conveniently situated just steps from the building for quick and easy access from your residence. Launch your boat with ease and enjoy direct access to Cambridge Creek and the Choptank River for boating, fishing, kayaking, paddleboarding, or simply embracing the waterfront lifestyle. Inside, the thoughtfully designed floor plan begins with a welcoming foyer that flows seamlessly into the kitchen and adjoining breakfast area. The spacious dining and living rooms create an inviting setting for everyday living and entertaining, all enhanced by expansive water views. The primary suite is a peaceful retreat featuring waterfront views, a walk-in closet, additional storage closet, double vanities, a walk-in tiled shower, and quality finishes. A generously sized guest bedroom and full bath are privately situated on the opposite side of the residence. This exceptional offering also includes one of the building's most desirable storage and parking packages, featuring a reserved covered garage parking space and a large private storage room—approximately 75 square feet with 8-foot ceilings—providing ample space for bicycles, paddleboards, boating gear, seasonal décor, and more. Additional guest parking is conveniently located adjacent to the building. Marshy Cove residents enjoy gated access, secure building entry, a waterfront walking trail, outdoor swimming pool with lifeguard, community center, and beautifully maintained grounds. The condominium association is financially strong, with nearly $500,000 in reserve funds, no history of special assessments, maintenance planning well ahead of schedule, and no condo fee increase for 2026. Located just minutes from historic downtown Cambridge, you'll enjoy easy access to waterfront restaurants, marinas, boutique shopping, galleries, community events, and the scenic Choptank River. Whether you're searching for a full-time residence or the perfect waterfront retreat, Unit 409 offers an exceptional opportunity to embrace the Eastern Shore lifestyle.
Listing courtesy of Sharon Real Estate P.C.. Contact:

/u.realgeeks.media/kineticrealtyinc/Kinetic_Realty_Inc_Logo.png)