

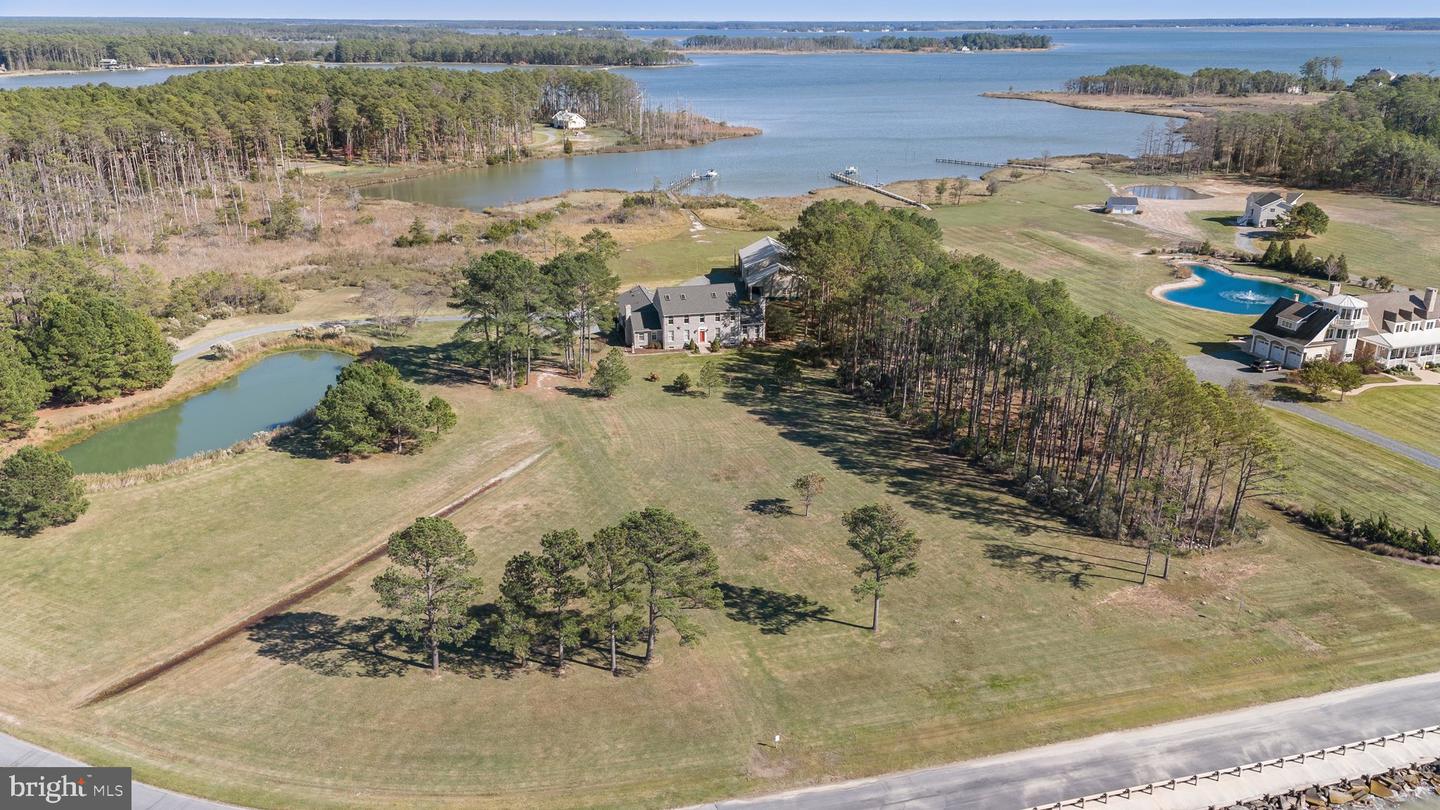
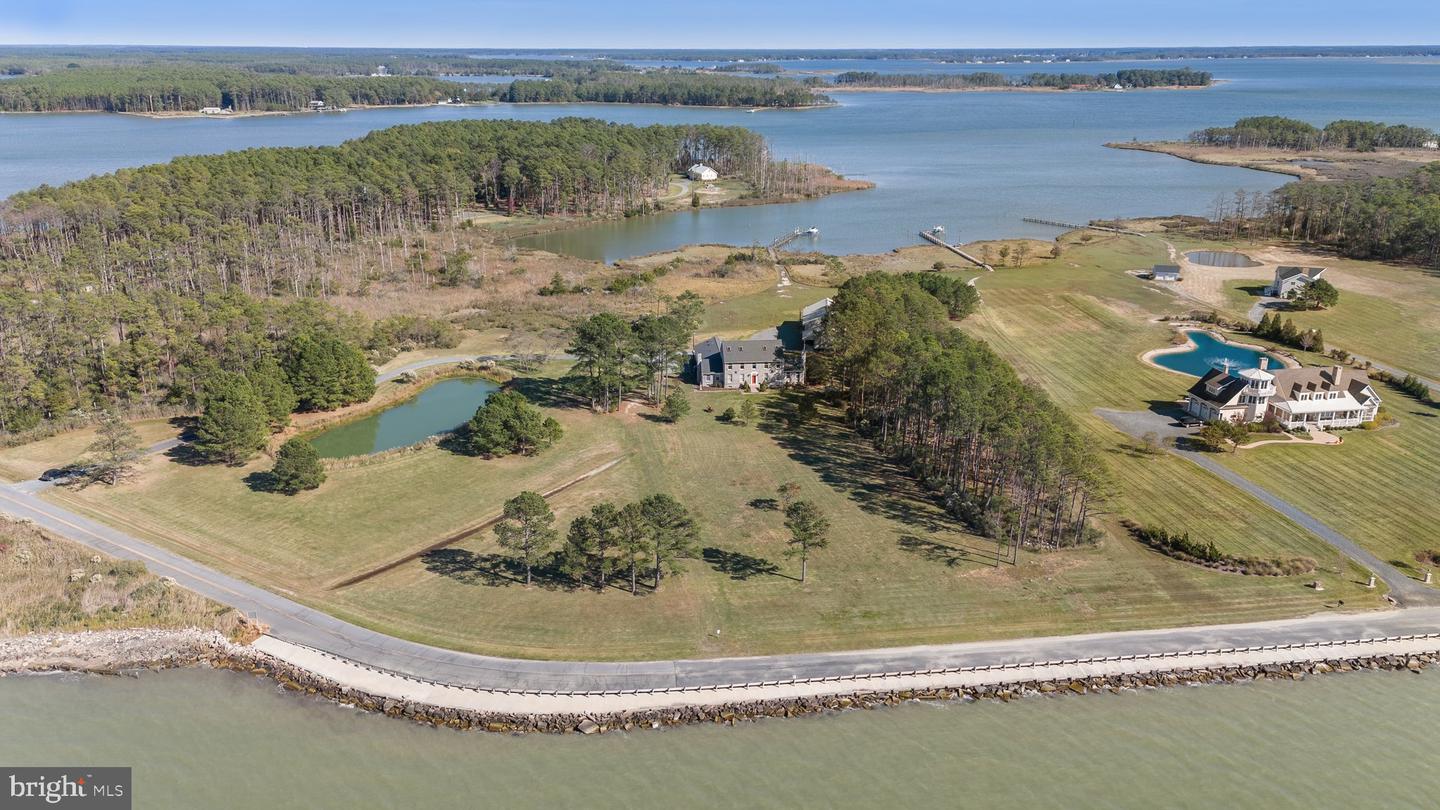


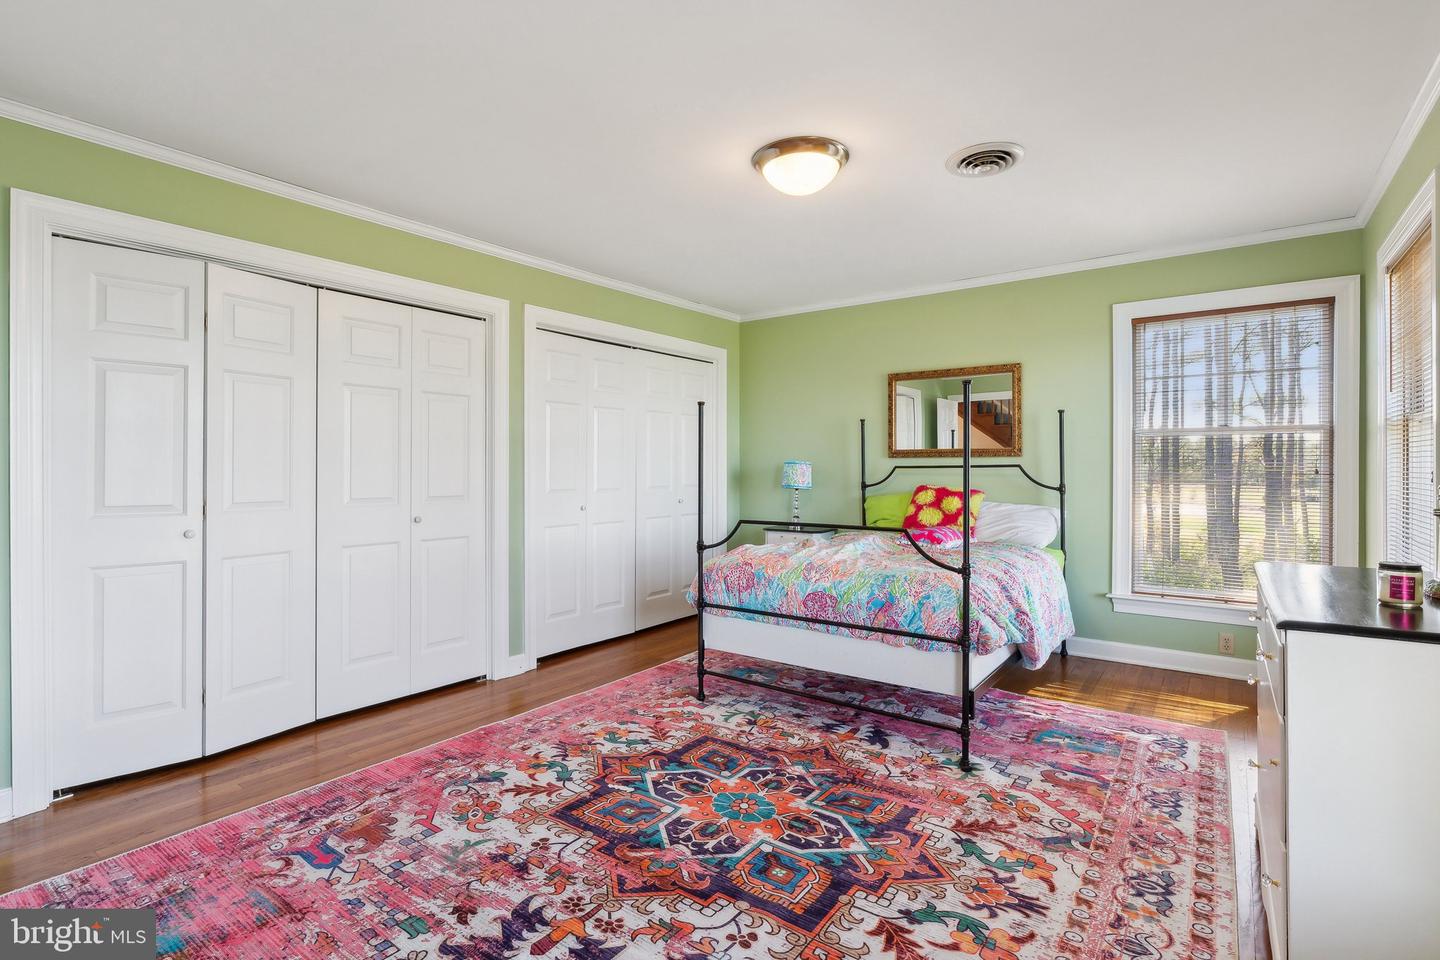


🔥 Eastern Shore Waterfront Estate 🔥 Welcome to a true sportsman’s paradise tucked along the shores of the Chesapeake Bay—where space, privacy, and waterfront living come together in a BIG way. Built in 1988 and spanning nearly 5,000+/- square feet, this one checks boxes most properties can’t even reach… 🏡 5 Bedrooms | 3.5 Baths | 4,933+/- Sq Ft Step inside and you’ll find: • A massive eat-in country kitchen (with heated floors 👀) • Formal dining for hosting the big nights • TWO oversized family rooms for spreading out • Space for everyone… and then some But here’s where it gets wild 👇 🎯 Next-Level Extras: • Huge workshop + multiple garage spaces • Dedicated entertainment hall with FULL kitchen, bar & pool table • Built for hosting, holidays, and unforgettable weekends 🌅 Waterfront Lifestyle: • Private pier on Brooks Creek • TWO boat lifts + electric lift • Westerly sunset views over the Bay (the kind people chase 🌅) • Expansive deck for relaxing or entertaining • Private pond adding to the already unreal setting ⚙️ Major Upgrades: • Geothermal system (efficient + smart) • New roof (Oct 2024) • Expanded shop addition This isn’t just a home… it’s a compound. A retreat. A place people don’t want to leave once they get here. 💬 If you’ve been waiting for something special on the Eastern Shore… this is it.
Listing courtesy of Benson & Mangold, LLC. Contact: (410) 228-0800

/u.realgeeks.media/kineticrealtyinc/Kinetic_Realty_Inc_Logo.png)