


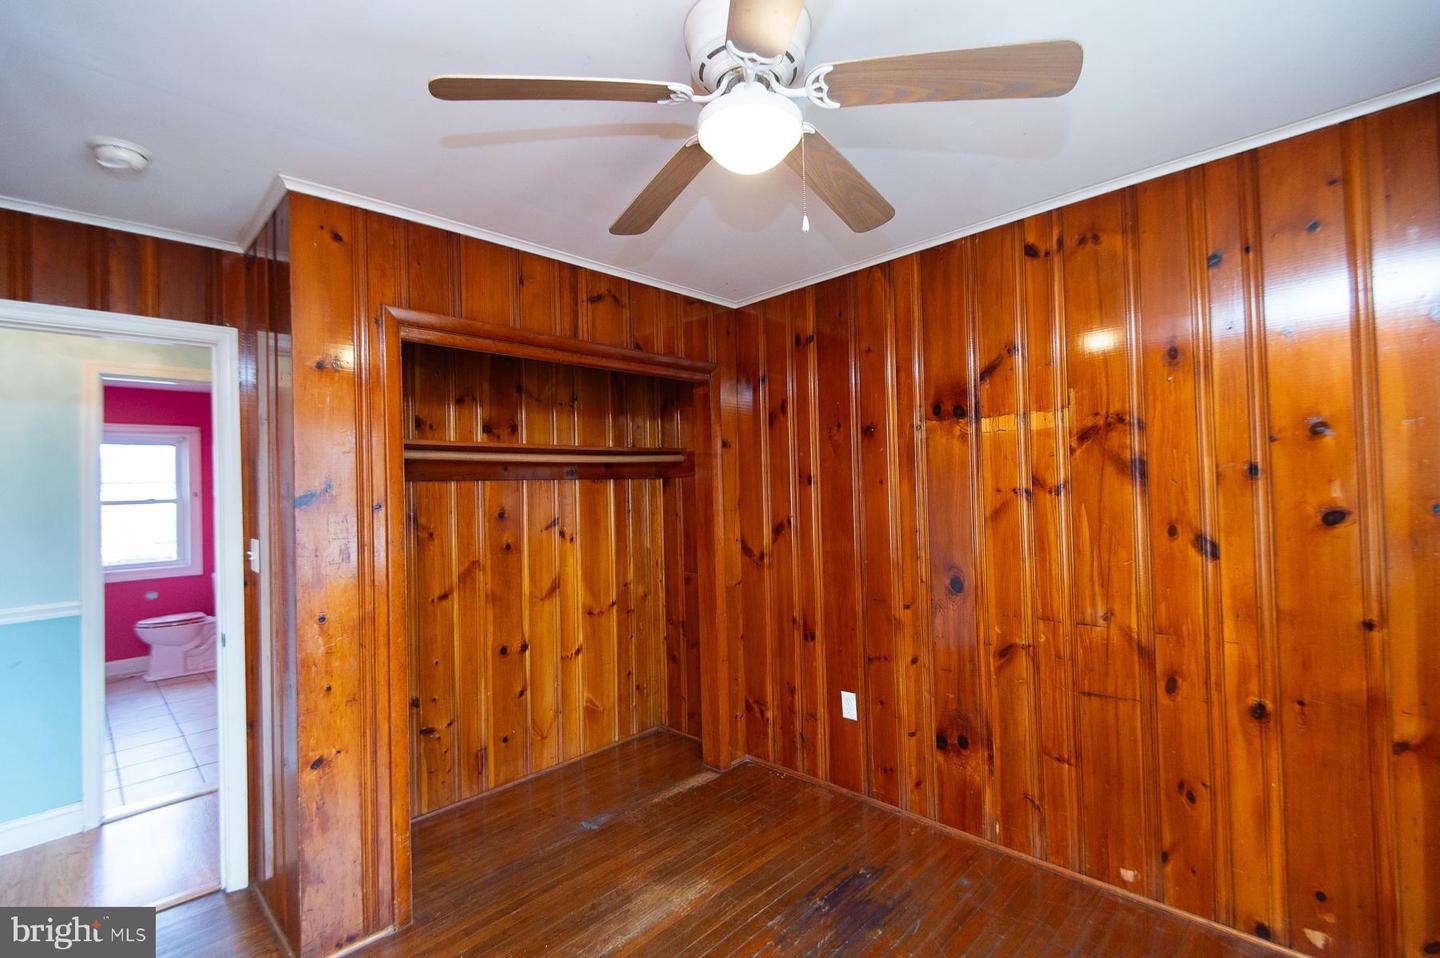


NOW ACCEPTING FHA FINANCING!! Discover space, flexibility, and opportunity at 1210 Stone Boundary Rd in Cambridge! This spacious 3-bedroom, 2-bath rancher with a versatile upstairs addition offers room to grow and endless potential — all priced under $300,000. The main level features a welcoming open-concept kitchen, living, and dining area ideal for everyday living and entertaining. Enjoy cozy evenings around the wood-burning fireplace or spread out with a second family room offering additional space for relaxing, hobbies, or gatherings. Upstairs, a fully equipped in-law suite includes its own kitchen, bedroom, and full bath — perfect for multi-generational living, extended guests, or flexible living arrangements. While the home is ready for updates and personal touches, the layout, square footage, and functional design create an incredible opportunity to build equity. Outside, the quiet fenced backyard provides a private setting ideal for families, pets, gardening, or entertaining. Sellers are very motivated and offering a $5,000 credit toward flooring — a fantastic opportunity to customize the home to your style while adding immediate value. Conveniently located near local shopping, dining, waterfront attractions, and commuter routes, this property combines space, versatility, and affordability rarely found at this price point. Bring your vision and make it your own!
Listing courtesy of LPT Realty, LLC. Contact:
Selling Office: .
/u.realgeeks.media/kineticrealtyinc/Kinetic_Realty_Inc_Logo.png)