


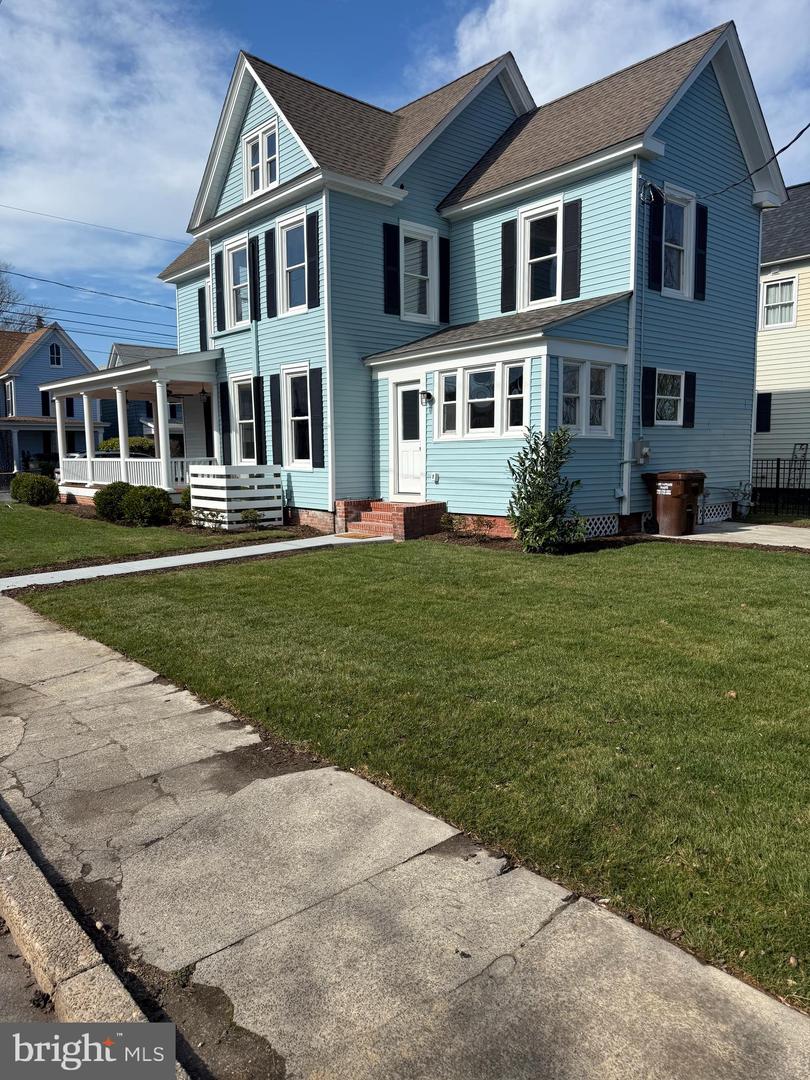


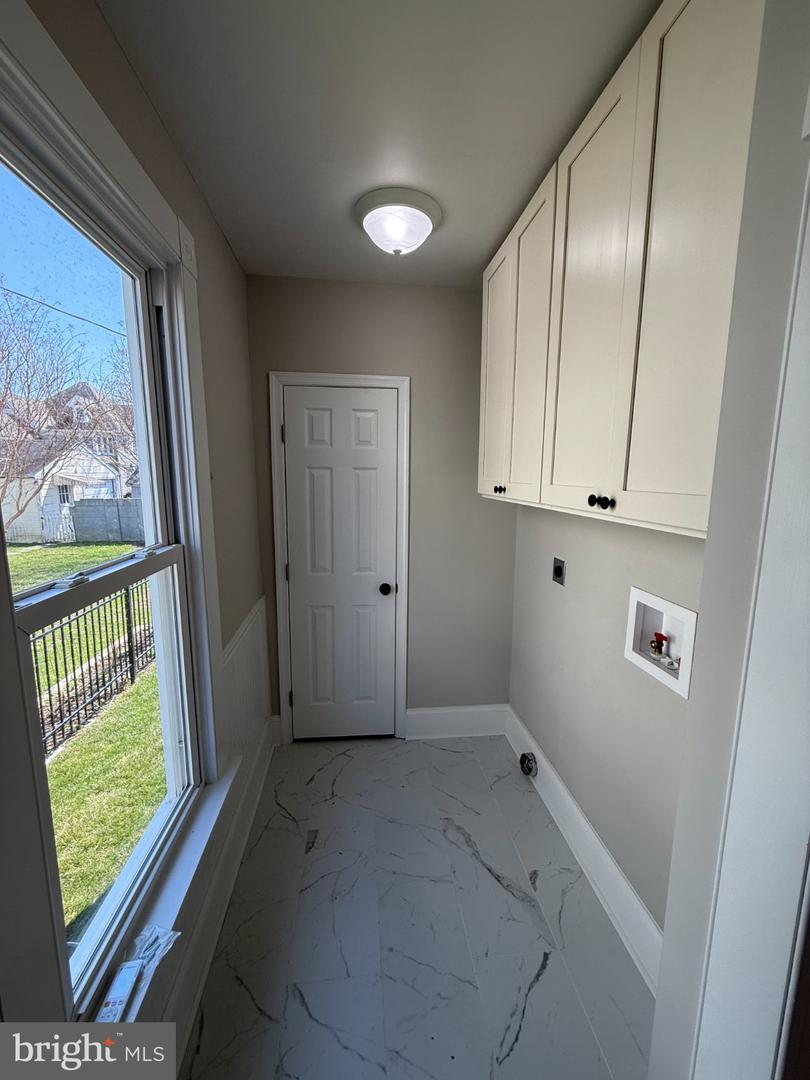


SELLER OFFERING UP TO $10,000 TOWARD BUYER CLOSING COSTS WITH AN ACCEPTABLE OFFER! Experience elevated coastal living in this beautifully renovated two-story home located in Cambridge’s historic district. The main residence features 3 spacious bedrooms and 3 full bathrooms, along with a detached 1-bedroom, 1-bath Accessory Dwelling Unit (ADU) complete with its own kitchenette offering flexible space for guests, extended family, or potential rental income. Enjoy stunning river views from the grand wrap-around porch, an ideal setting for relaxing evenings or entertaining while taking in the coastal breeze. Inside, the home has undergone an extensive transformation with thoughtful, modern updates throughout. Abundant windows fill the home with natural light, creating a bright and airy atmosphere across the living spaces. The updated kitchen features stainless steel appliances, Shaker-style cabinetry, quartz countertops, and stylish finishes. Thoughtful upgrades throughout the property provide a combination of comfort, functionality, and contemporary appeal, making this home truly move in ready. With its historic Cambridge setting, river views, beautifully updated interior, and versatile detached ADU, this property offers a unique opportunity. Schedule your private tour today and experience all this exceptional property has to offer!
Listing courtesy of Long & Foster Real Estate, Inc.. Contact: 4102218000

/u.realgeeks.media/kineticrealtyinc/Kinetic_Realty_Inc_Logo.png)