2506 Boeing Way, Cambridge, MD 21613

$249,900
3
BD
3
BA
1,922
SqFt

Show Photos

Verify your account to unlock exclusive photos, mortgage tools, and more.

List Price
$249,900
Price Change
▼ $10,000 1782761907
Days on Market
104
Status
ACTIVE
MLS#
MDDO2011976
Bedrooms
3
Bathrooms
3
Full Baths
2
Half Baths
1
Living Area
1,922
Style
Contemporary
Year Built
2004
County
Dorchester
School District
Dorchester County Public Schools

Property Description

Welcome to 2506 Boeing Way, Cambridge, MD 21613 — a beautifully maintained three-story townhome that perfectly blends space, comfort, and convenience. This inviting home offers 3 spacious bedrooms, 2.5 bathrooms, and a versatile finished ground level that can easily serve as a family room, home office, gym, or recreation area. An attached garage adds both convenience and additional storage. The main living level features a bright and open layout, highlighted by a generously sized eat-in kitchen complete with a center island—ideal for casual meals, entertaining guests, or everyday living. Ample cabinetry and workspace make this kitchen as functional as it is welcoming. Upstairs, the primary suite provides a peaceful retreat, featuring a private en-suite bathroom and a large walk-in closet. Two additional bedrooms and a full bath offer comfortable accommodation for family members or guests. Ideally situated near shopping, dining, and everyday conveniences, this home also offers quick access to Route 50, making commuting and travel simple and efficient. Whether you're looking for your first home or seeking low-maintenance living with modern comforts, this townhome is a must-see.

Additional Information

Subdivision
Blackwater Crossing
Taxes
$4123
HOA Fee
$150
HOA Frequency
Quarterly
Interior Features
Attic, Bathroom - Soaking Tub, Bathroom - Stall Shower, Carpet, Dining Area, Pantry, Primary Bath(s), Walk-in Closet(s), Floor Plan - Traditional, Kitchen - Table Space
School District
Dorchester County Public Schools
Flooring
Carpet, Luxury Vinyl Plank
Garage
Yes
Garage Spaces
1
Exterior Features
Gutter System, Sidewalks
Heating
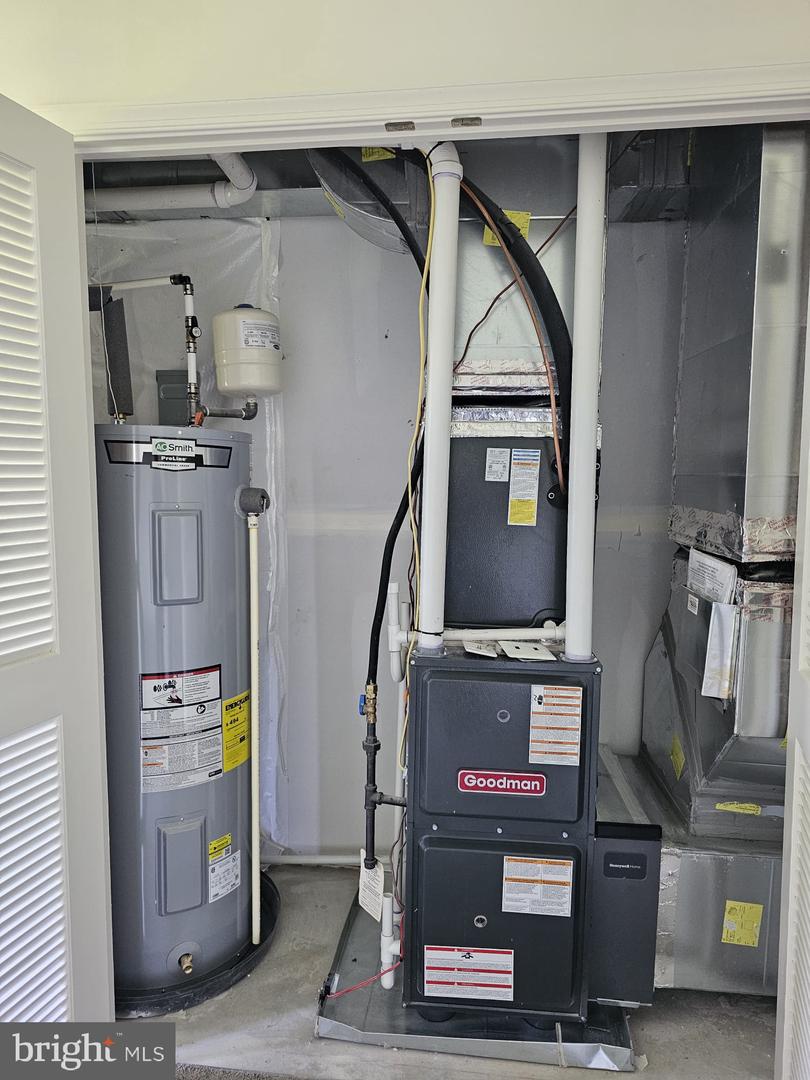
Heat Pump(s)
Heating Fuel
Electric
Cooling
Central A/C
Roof
Architectural Shingle
Utilities
Cable TV Available, Electric Available, Natural Gas Available, Phone Available, Water Available, Under Ground, Sewer Available
Water
Public
Sewer
Public Sewer
Room Level
Half Bath: Main, Bedroom 3: Upper 1, Kitchen: Main, Living Room: Main, Full Bath: Upper 1, Full Bath: Upper 1, Bathroom 2: Upper 1, Recreation Room: Lower 1, Bathroom 2: Upper 1
Basement
Yes

Mortgage Calculator

Amount of Loan
Annual Interest Rate
%
Term of Loan
Years

Does not include any taxes or fees.
Please consult a financial professional.
Calculator source: Real Geeks

Listing courtesy of Yeti Realty LLC. Contact: (571) 334-2878