


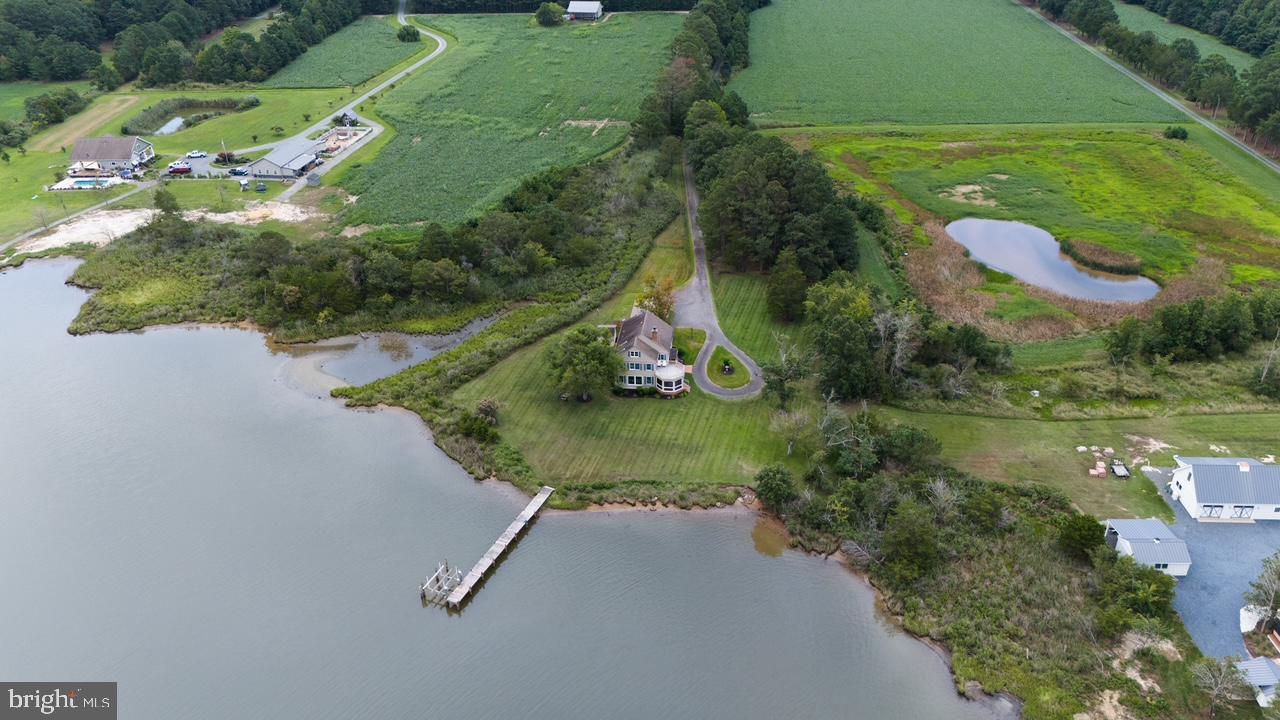


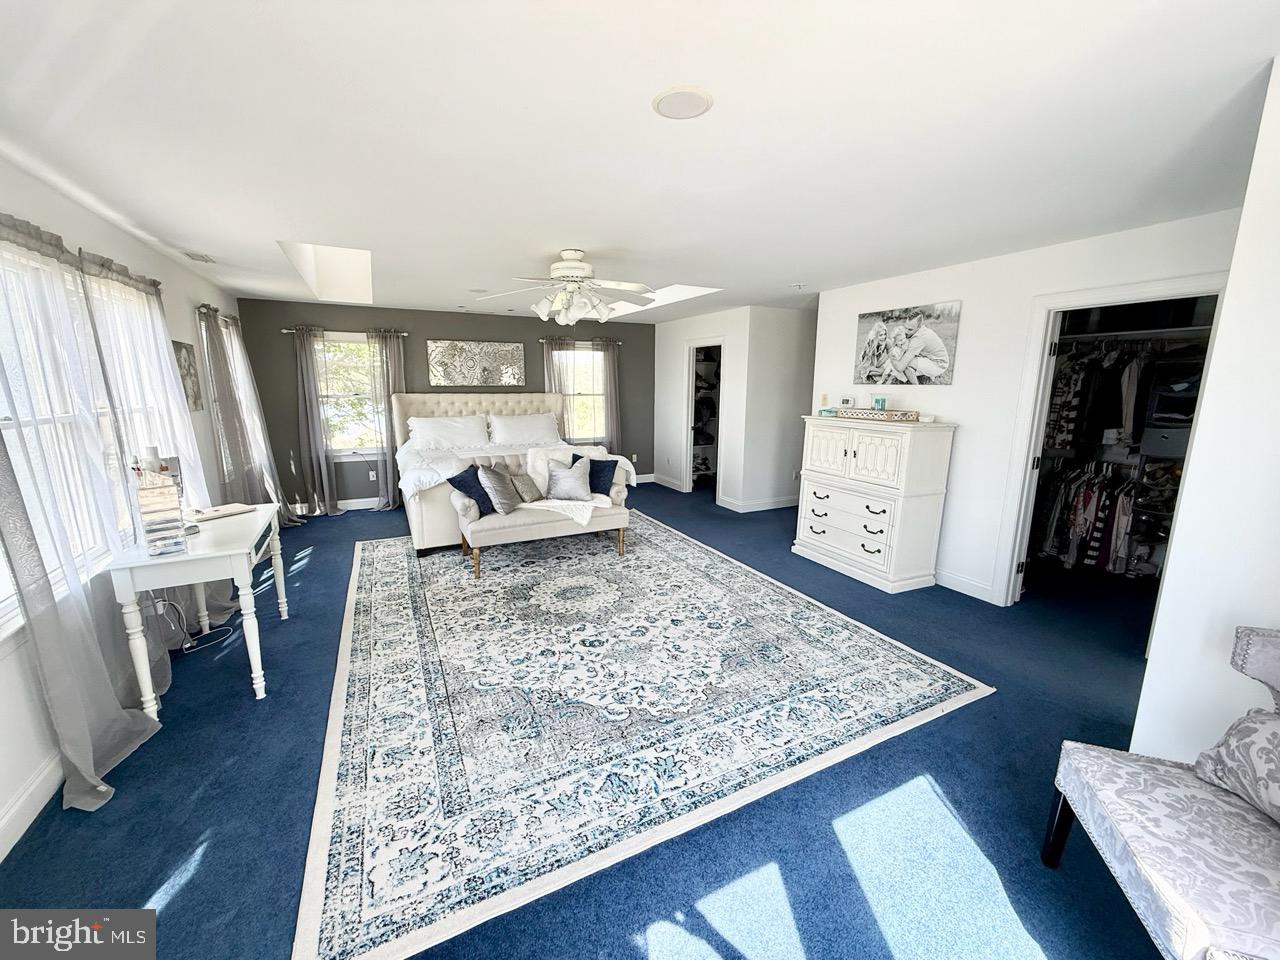


Exceptional waterfront estate in Dorchester County offers sweeping panoramic views of Church Creek with direct access to the Chesapeake Bay . Also located in the highly sought after Cambridge South Dorchester School District . Featuring over 470 feet of protected shoreline , a private dock with 4 feet of water depth, and a boat lift , this property is a rare opportunity for true waterfront living . The 3400 square foot , two and a half story home is thoughtfully designed to capture stunning water views from every angle . In side you will find four spacious bedrooms , including a grand primary suite , along with two full baths and a half bath on the upper level. The main floor is ideal for both everyday living and entertaining . offering a large waterfront dining room , a cozy water view den , and an expansive living room with a wood burning fireplace . The modern kitchen is beautifully updated and includes a pantry and a covered side porch. A unique extended screened porch off the dining room provides the perfect setting to relax and take in the serene views of Church Creek. Upstairs, the luxurious master suite features walk in closets, and the master bathroom showcases a vintage inspired clawfoot tub , a standout feature for those drawn to a modern farmhouse aesthetic , along side a walk in shower. Step out onto your private deck from the master bedroom to enjoy breathtaking sunsets over the water. Two additional bedrooms share a well appointed bathroom , spacious laundry room includes a new washer and dryer . The third floor offers flexible space with two large rooms , ideal for additional bedrooms , a home office , office gym, or media room . Additional features include multiple outbuildings : a two car garage, a kennel with three bays ready for future fencing , and a separate structure perfect for storage of a office. The property spans three lots totaling 3.395 acres of land , accessed by a long privately owned driveway that ensures ultimate privacy . This truly remarkable waterfront retreat where privacy, natural beauty, and expansive water views come together , an opportunity that must be experienced to be fully appreciated
Listing courtesy of Stafford-Stafford Real Estate. Contact: 4103107755

/u.realgeeks.media/kineticrealtyinc/Kinetic_Realty_Inc_Logo.png)