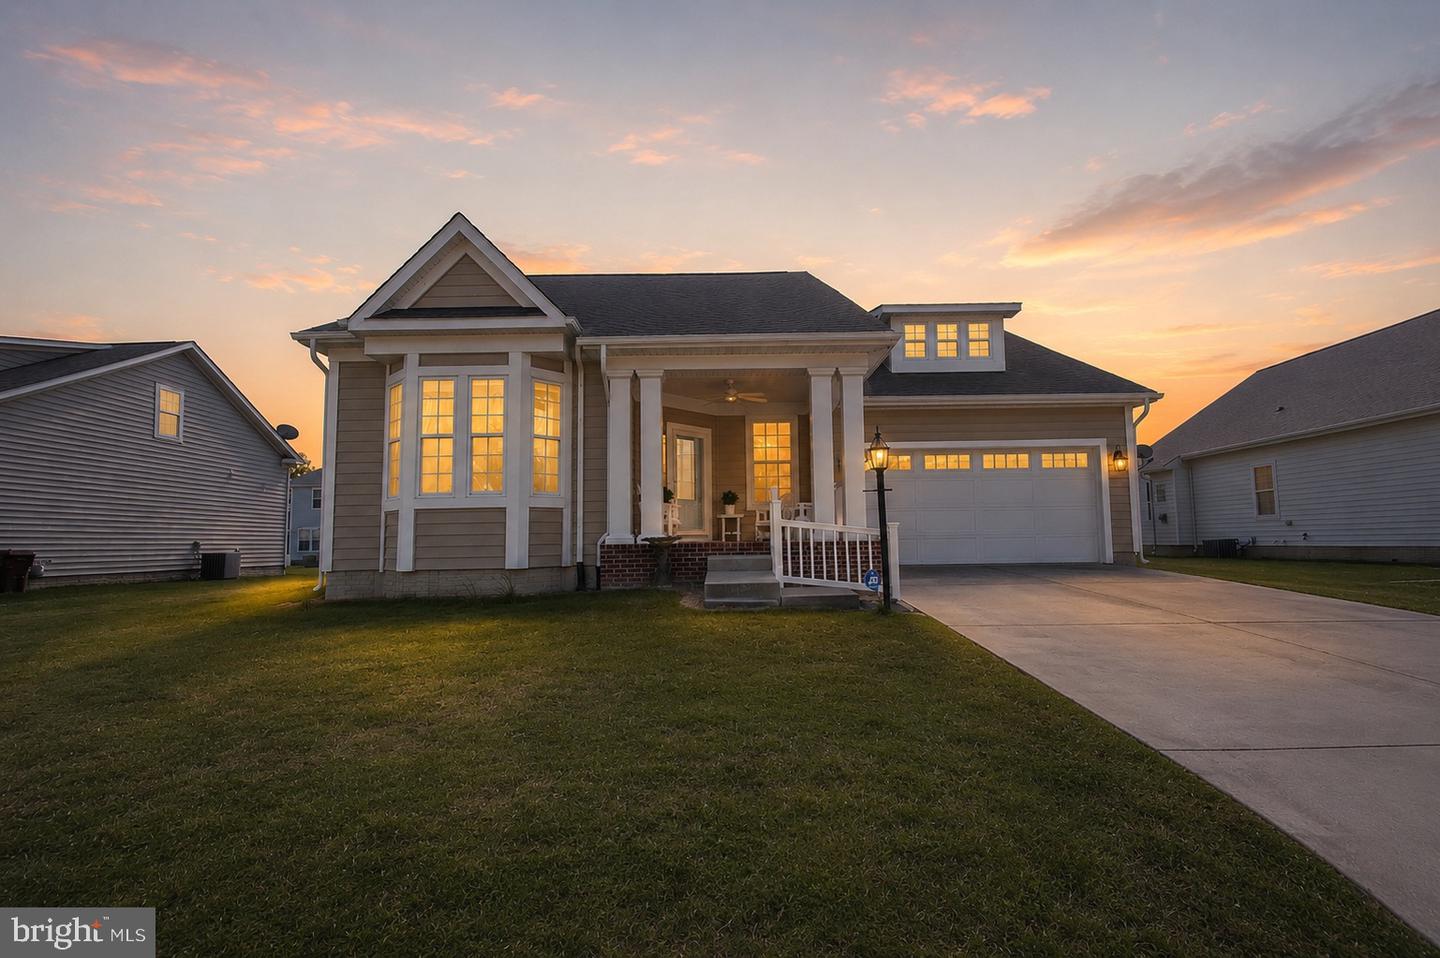


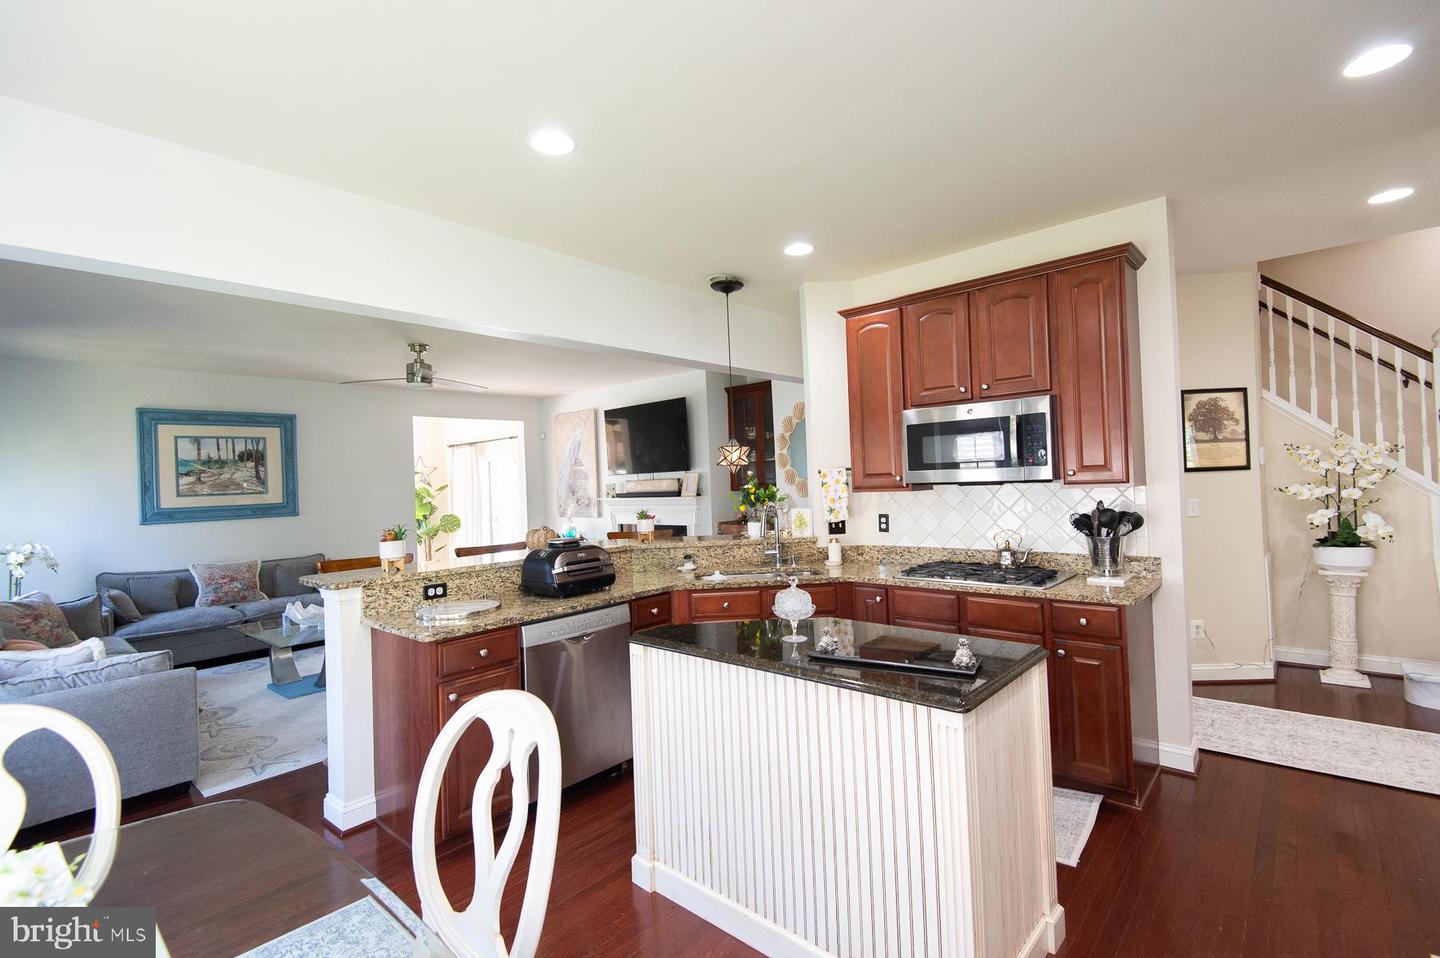


This well-maintained home offers approximately 3,772± sq. ft. with 4 bedrooms and 3 full baths, featuring an open floor plan, 9-foot ceilings, hardwood flooring, and bright living spaces throughout. The main level includes a spacious primary suite with a spacious walk in closets, and a large bath featuring double vanities, soaking tub, and separate shower. Additional first-floor spaces include a formal dining room with tray ceiling, living room with gas fireplace, study/office, family room, sunroom, guest bedroom, full bath, and laundry room with wash tub. The kitchen is designed for entertaining with an open connection to the main living areas, upgraded cabinetry and stainless appliances, granite countertops, tile backsplash, gas cooktop, and breakfast bar seating, The sunroom leads directly to the screened porch and fenced backyard, creating comfortable indoor-outdoor living space. The second floor offers two oversized guest bedrooms, an updated full bath, walk-in attic access, and substantial storage areas. One upstairs bedroom is additionally equipped with a mini-split system for enhanced comfort and efficiency. Additional interior features include a large conditioned crawl space accessed from inside the home by a dedicated staircase tucked within a closet. The space is well-lit, spans beneath the entire residence, and offers extensive storage and access to major utility components including the water heater and air handler. Exterior improvements include a welcoming brick front porch with column detail, attached garage, screened rear porch, fenced backyard, and solar panels. Longboat Estates is a 162-home waterfront community conveniently located near downtown Cambridge restaurants, shops, marinas, parks, wildlife areas, and Route 50 for easy access across the Eastern Shore. Community amenities include a private pool, pier/dock area, and boat launch on Jenkins Creek with access to the Choptank River and Chesapeake Bay.
Listing courtesy of Benson & Mangold, LLC. Contact: (410) 770-9255

/u.realgeeks.media/kineticrealtyinc/Kinetic_Realty_Inc_Logo.png)