123 Regulator Dr N, Cambridge, MD 21613

$419,000
4
BD
3
BA
3,772
SqFt

Show Photos

Verify your account to unlock exclusive photos, mortgage tools, and more.

List Price
$419,000
Days on Market
69
Status
ACTIVE
MLS#
MDDO2012260
Bedrooms
4
Bathrooms
3
Full Baths
3
Living Area
3,772
Lot Size (Acres)
0.27
Style
Craftsman
Year Built
2006
County
Dorchester
School District
Dorchester County Public Schools

Property Description

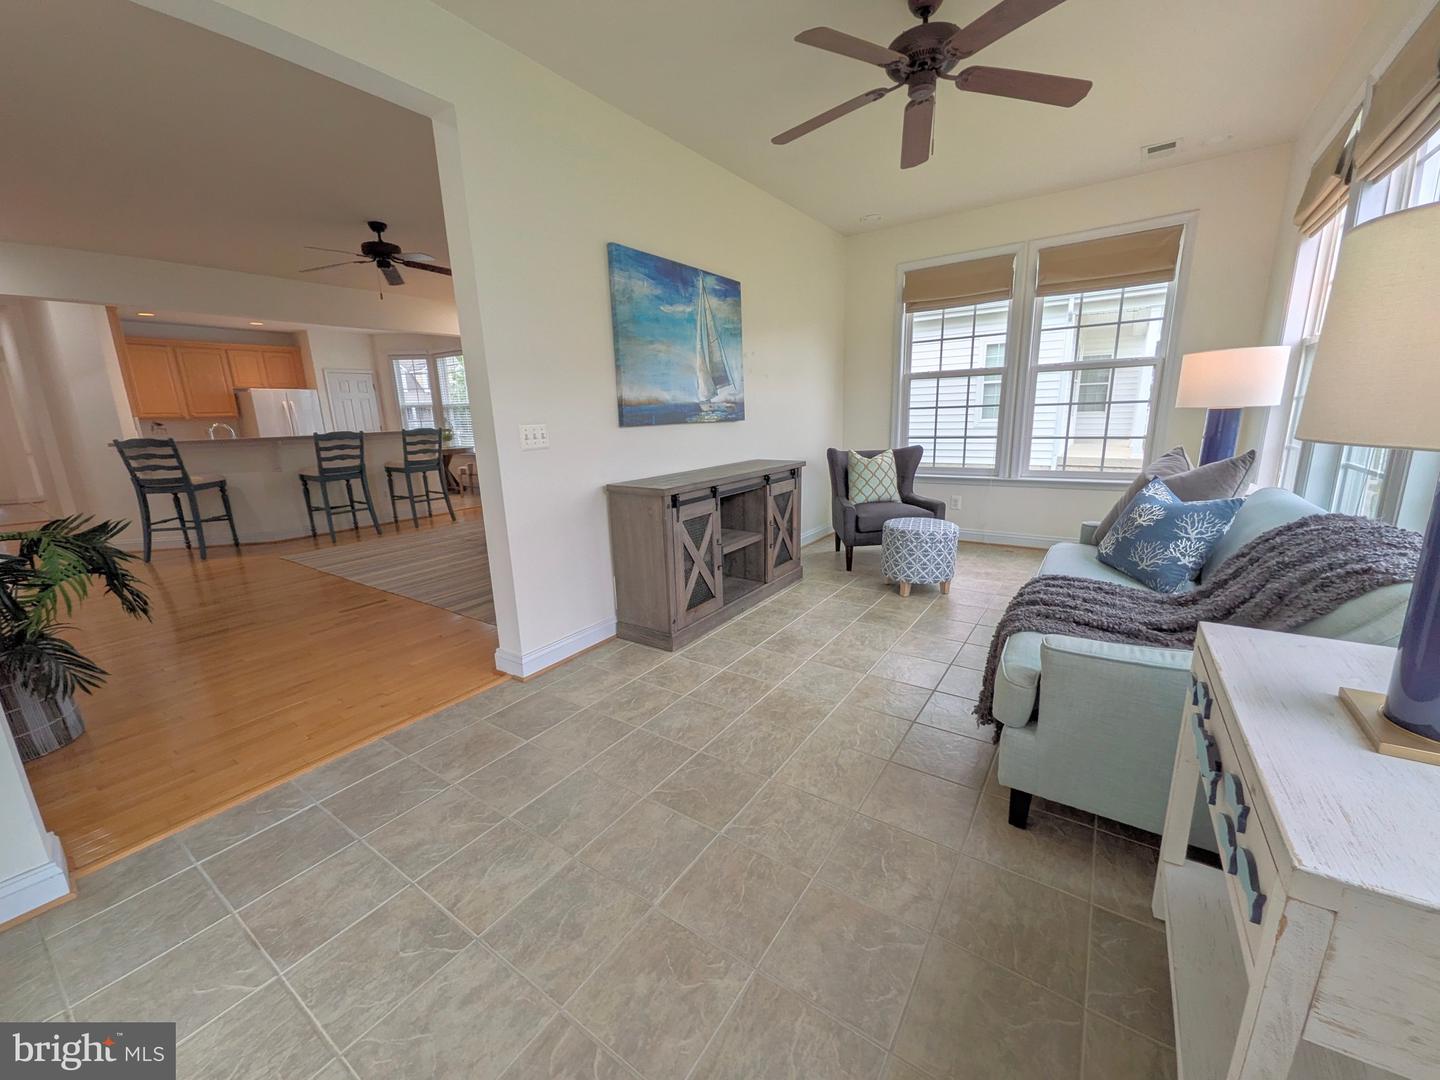
Think you have seen this home?...better LOOK AGAIN!! This home has been refreshed inside and out and is simply stunning! From the moment you step inside you will notice the fresh, coastal design that welcomes you home. You will find light, airy hardwood floors throughout the home and a beautiful kitchen featuring furniture-finished cabinetry and upgraded counter tops, and ceramic tile floor. The breakfast bar has seating for up to five plus there's an additional breakfast area that is drenched in sunlight. The kitchen blends seamlessly into the family room featuring high ceilings, a gas fireplace, and custom built-in server cabinetry. This home features a spacious first floor owner's bedroom suite with soaking tub and walk in shower, plus a second bedroom with full bath and even a separate den/office. First floor laundry. Relax in the sun room overlooking the backyard or step out onto the covered rear porch and patio. Take the staircase up to the second floor to find 2 more huge bedrooms with a connecting "Jack and Jill style" full bath #3. This exceptional home features over 3700 Sq ft of quality built, craftsman style living space! The community of Longboat Estates is everything shore life should be! It is a beautiful community! An active, yet relaxing place to call home offering homeowners exclusive amenities to enjoy shore life... you will find the beautiful dock with 2 piers on Jenkins Creek leading out to the Choptank River. Bring your boat, kayak, fishing and crabbing gear. You and your family will love it here! Quality construction by Lennar.

Additional Information

Subdivision
Long Boat Estates
Taxes
$6527
HOA Fee
$68
HOA Frequency
Monthly
Interior Features
Attic, Ceiling Fan(s), Crown Moldings, Curved Staircase, Entry Level Bedroom, Family Room Off Kitchen, Floor Plan - Open, Formal/Separate Dining Room, Kitchen - Eat-In, Pantry, Primary Bath(s), Recessed Lighting, Upgraded Countertops, Walk-in Closet(s)
Amenities
Boat Ramp, Pier/Dock, Pool - Outdoor, Swimming Pool
School District
Dorchester County Public Schools
Fireplaces
1
Fireplace Description
Fireplace - Glass Doors, Gas/Propane, Mantel(s)
Flooring
Carpet, Ceramic Tile, Hardwood
Garage
Yes
Garage Spaces
2
Exterior Features
Sidewalks, Street Lights, Underground Lawn Sprinkler
Community Amenities
Boat Ramp, Pier/Dock, Pool - Outdoor, Swimming Pool
Heating
90% Forced Air
Heating Fuel
Natural Gas
Cooling
Central A/C
Roof
Architectural Shingle
Utilities
Cable TV Available, Natural Gas Available, Phone Available
Water
Public
Sewer
Public Sewer
Room Level
Primary Bathroom: Main, Primary Bedroom: Main, Bedroom 2: Main, Bathroom 2: Main, Den: Main, Kitchen: Main, Dining Room: Main, Living Room: Main, Family Room: Main, Sun/Florida Room: Main, Study: Main, Laundry: Main, Bathroom 3: Upper 1, Bedroom 4: Upper 1, Bathroom 3: Upper 1, Utility Room: Upper 1

Mortgage Calculator

Amount of Loan
Annual Interest Rate
%
Term of Loan
Years

Does not include any taxes or fees.
Please consult a financial professional.
Calculator source: Real Geeks

Listing courtesy of Chaney Homes, LLC. Contact: (410) 739-0242