


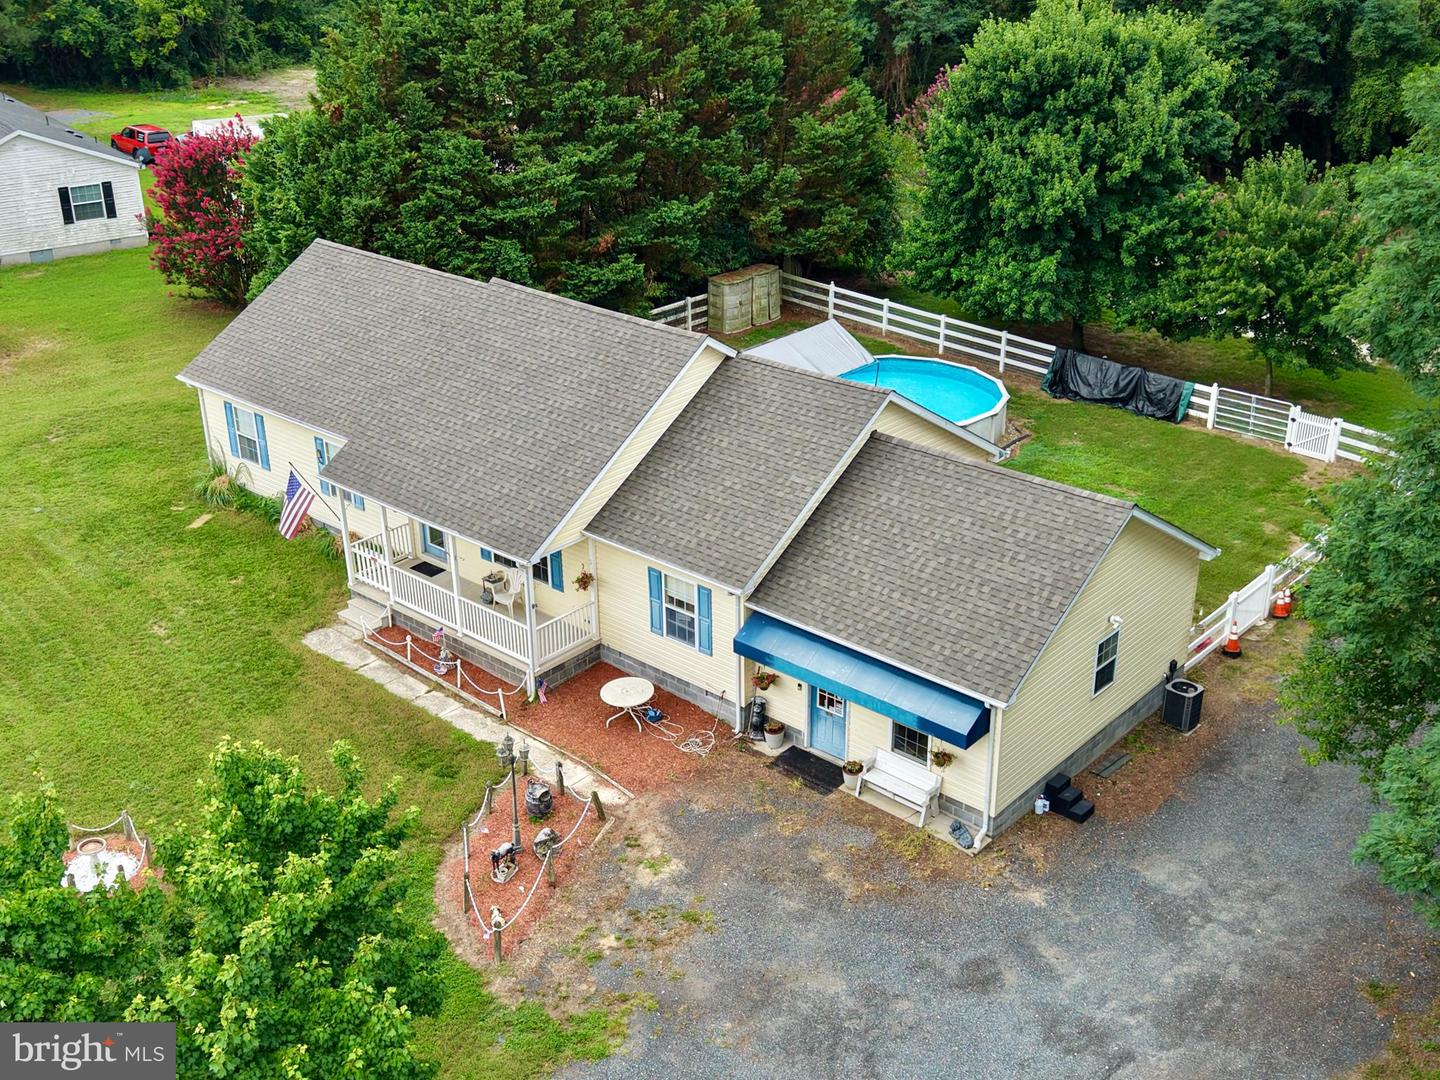


SELLER WILL CONSIDER CONTRIBUTING TOWARD THE BUYER’S ALLOWABLE CLOSING COSTS WITH AN ACCEPTABLE OFFER! New Roof just installed! Welcome to 7112 E. New Market Ellwood Road, a versatile 3-bedroom, 2-bath home situated on nearly 2 acres in a quiet country setting. This great small farmette is already equipped with fenced areas, a run-in stable, and a large storage shed, offering an excellent setup for horses, livestock, or hobby farming. The converted garage is currently set up as a pet-grooming space and offers plenty of possibilities. Continue using it as a home-based business, transform it into a den or family room, or convert it back into a garage. Outside, enjoy the above-ground pool with deck, plenty of usable yard space, and room for a future pole building or additional outbuildings. Conveniently located within a short drive of Cambridge and Easton, this property offers country living with easy access to shopping, dining, and everyday conveniences. With a brand-new roof, a significant price improvement, and a motivated seller, this farmette is ready for its next owner. Schedule your showing today!
Listing courtesy of Taylor Properties. Contact:

/u.realgeeks.media/kineticrealtyinc/Kinetic_Realty_Inc_Logo.png)