


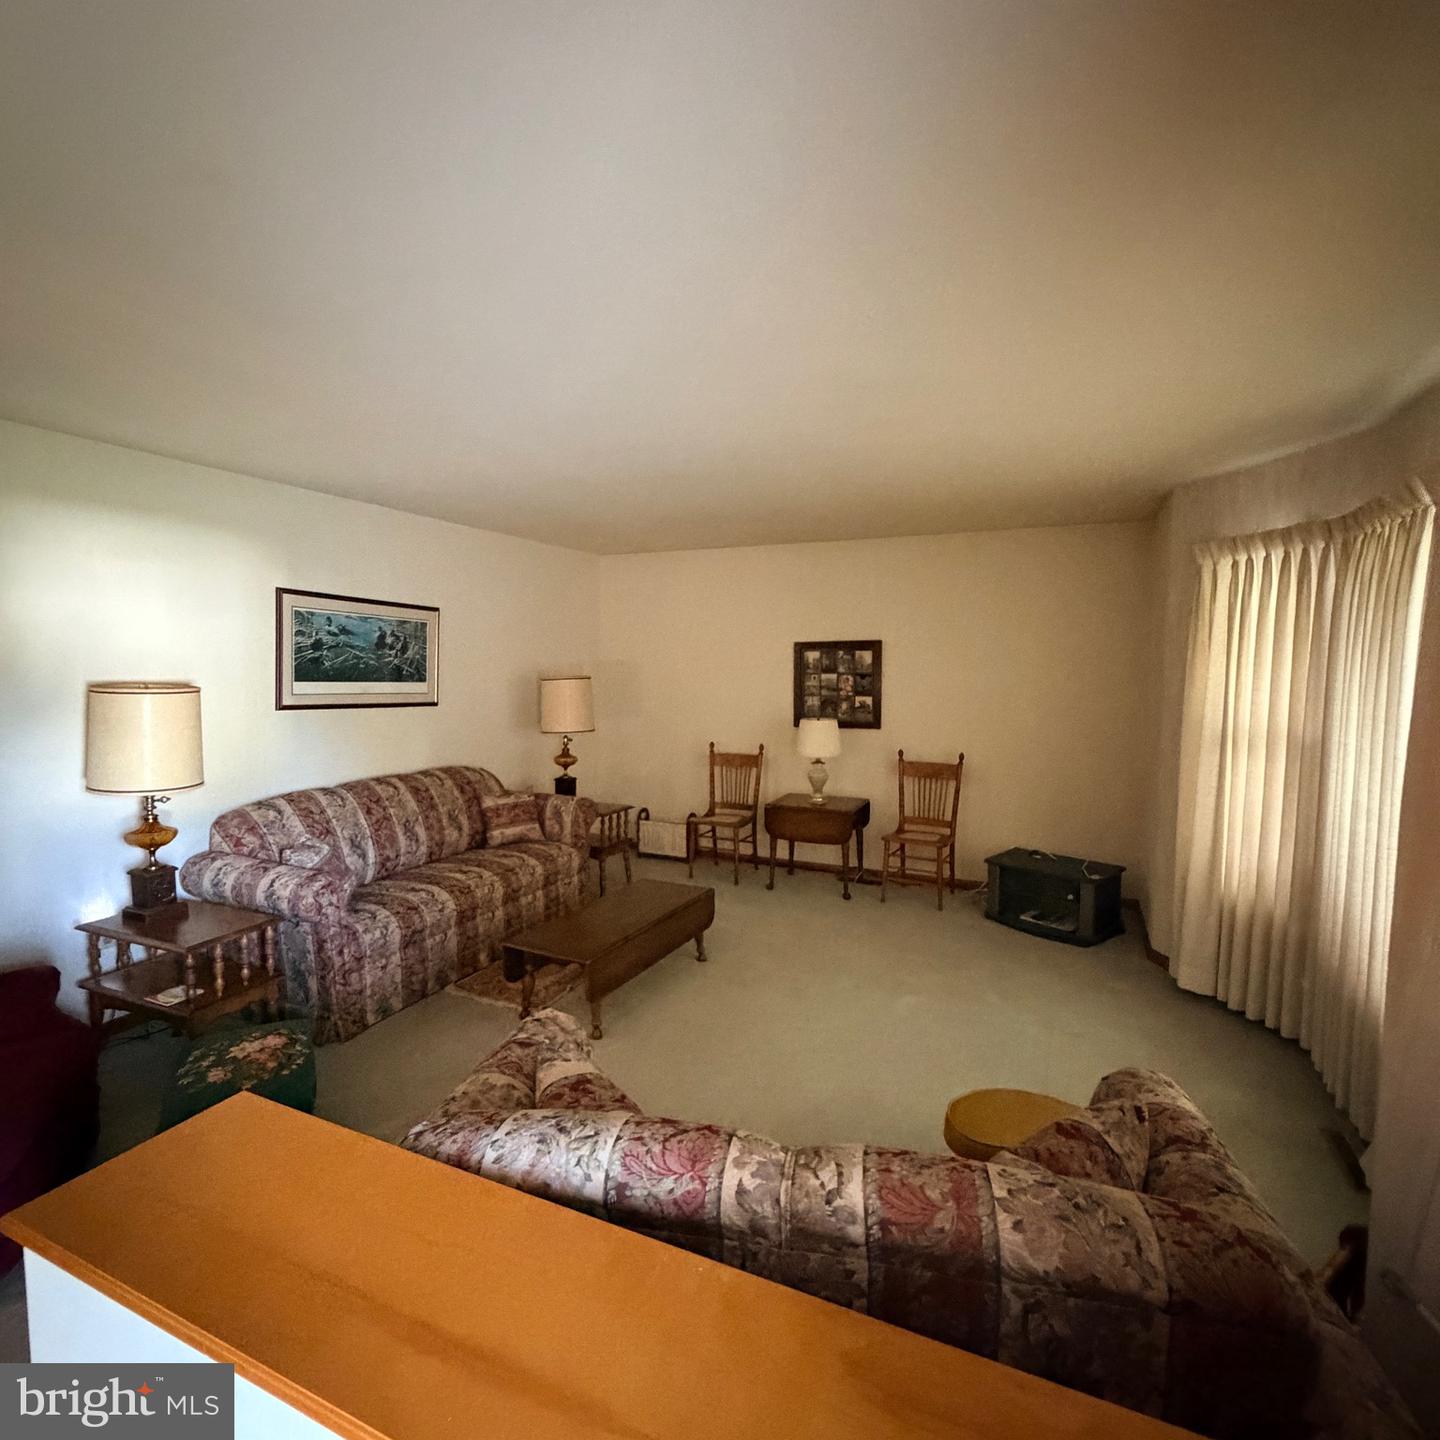


Welcome to 5555 Bonnie Brook Road, Cambridge, MD! Nestled in a highly sought-after waterfront community with easy access to the Choptank River, this well-built, meticulously maintained ranch-style home offers the perfect blend of comfort, convenience, and Eastern Shore charm. Boasting over 2,000 square feet of traditional living space, this spacious home features a bright formal living room with large windows that fill the space with natural light, a formal dining room, and a delightful sun porch that's perfect for entertaining family and friends year-round. The home offers two generously sized bedrooms, one large full bath, and an additional half bath conveniently located in the oversized laundry room. Situated on a desirable corner lot of more than half an acre, you'll enjoy plenty of outdoor space with the added benefits of no city taxes and no flood insurance required. Located just a short distance from the community waterfront lot and boat launch, this property is ideal for boating enthusiasts and anyone looking to enjoy the beauty and recreation of the Choptank River. Whether you're searching for a full-time residence or a peaceful Eastern Shore retreat, 5555 Bonnie Brook Road is ready to welcome you home.
Listing courtesy of Long & Foster Real Estate, Inc.. Contact: 4102218000

/u.realgeeks.media/kineticrealtyinc/Kinetic_Realty_Inc_Logo.png)