410 South Shore, Swanton, MD 21561

$1,625,000
5
BD
4
BA
3,314
SqFt

Show Photos

Verify your account to unlock exclusive photos, mortgage tools, and more.

List Price
$1,625,000
Price Change
▼ $104,900 1781923578
Days on Market
99
Status
ACTIVE
MLS#
MDGA2011652
Bedrooms
5
Bathrooms
4
Full Baths
4
Living Area
3,314
Lot Size (Acres)
0.91
Style
Chalet, Other, Cabin/Lodge
Year Built
1950
County
Garrett
School District
Garrett County Public Schools

Property Description

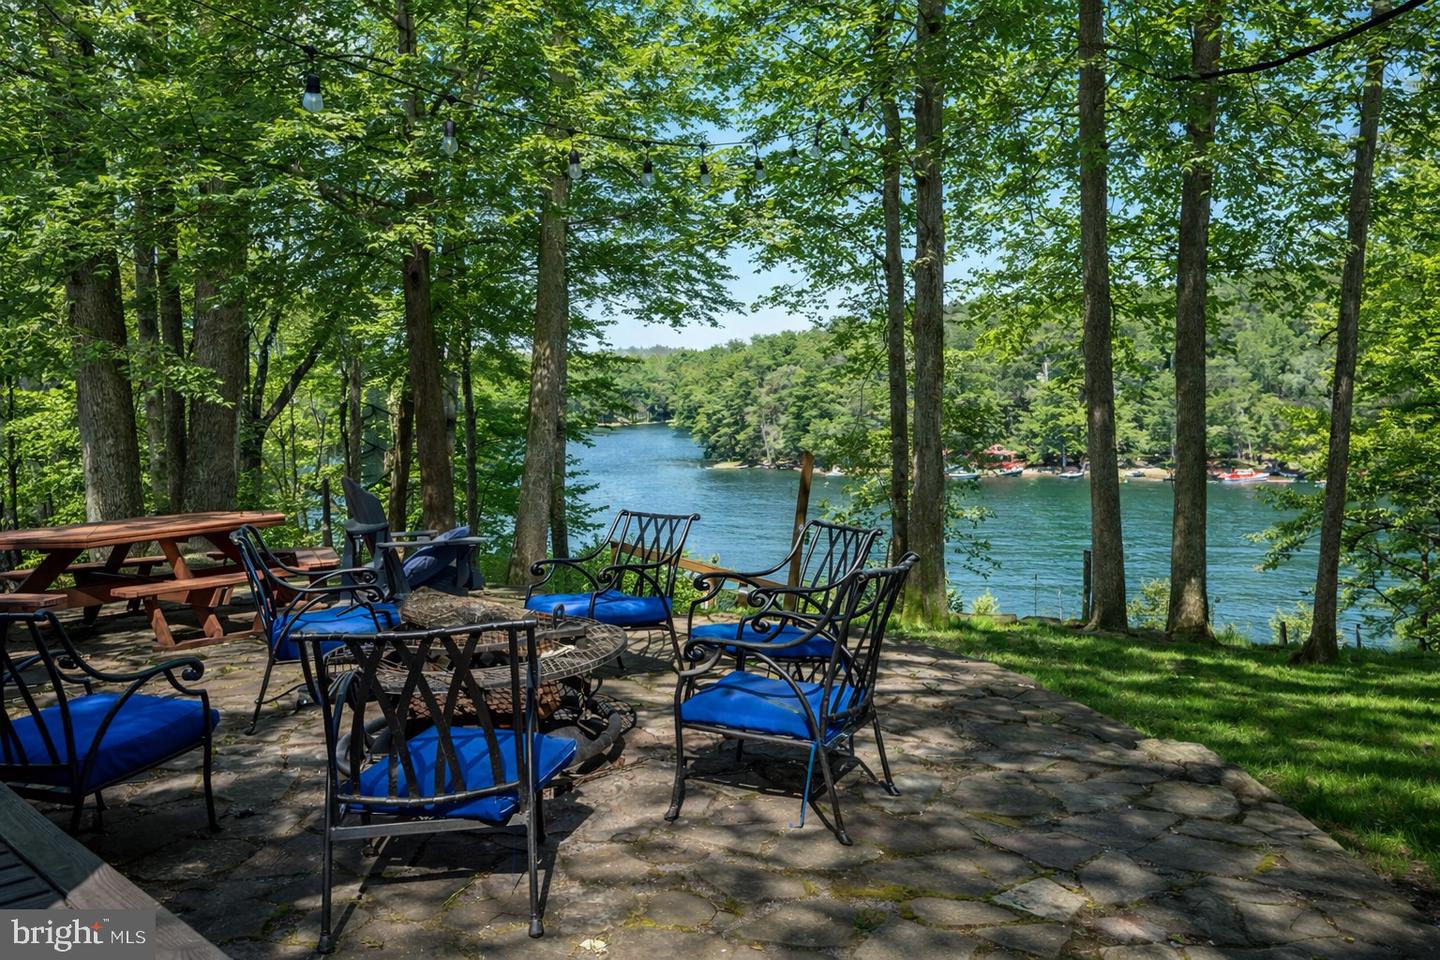
Lakefront living meets comfort and convenience at Bear Creek Lodge. This 5-bedroom, 4-bath home offers a warm rustic cabin feel paired with modern amenities, creating the perfect retreat at Deep Creek Lake. Enjoy peaceful water views in a quiet yet convenient location complete with your private Type-A dock for lake days and relaxing afternoons with 100' of lake frontage. After a day of adventure, unwind in the hot tub or gather around the fire pit overlooking the water. Inside, multiple living and entertainment spaces—including game tables—provide plenty of room for hosting and making lasting memories, including a bonus room with multiple options to fit your lifestyle. Currently an active vacation rental with Railey Vacations, this property offers both personal enjoyment and income potential in a highly desirable lakefront setting.

Additional Information

Subdivision
Harvey Tract
Taxes
$9277
Interior Features
Bathroom - Walk-In Shower, Bathroom - Tub Shower, Ceiling Fan(s), Combination Dining/Living, Combination Kitchen/Dining, Combination Kitchen/Living, Dining Area, Entry Level Bedroom, Exposed Beams, Floor Plan - Open, Kitchen - Island, Primary Bath(s), Skylight(s), Store/Office, Wood Floors, Other
School District
Garrett County Public Schools
Elementary School
Call School Board
Middle School
Southern
High School
Southern Garrett
Fireplaces
1
Flooring
Hardwood, Ceramic Tile, Carpet
Exterior Features
Outside Shower
View
Lake, Trees/Woods
Heating
Other, Forced Air
Heating Fuel
Propane - Leased, Oil
Cooling
Ceiling Fan(s)
Roof
Shingle
Water
Well
Sewer
Public Sewer
Room Level
Kitchen: Main, Dining Room: Main, Living Room: Main, Sun/Florida Room: Main, Office: Main, Mud Room: Main, Game Room: Main, Laundry: Main, Bedroom 1: Main, Bathroom 1: Main, Bonus Room: Main, Primary Bathroom: Lower 1, Primary Bedroom: Lower 1, Foyer: Lower 1, Bedroom 3: Lower 1, Bedroom 4: Lower 1, Bathroom 2: Main, Bathroom 3: Lower 1, Full Bath: Lower 1
Basement
Yes

Mortgage Calculator

Amount of Loan
Annual Interest Rate
%
Term of Loan
Years

Does not include any taxes or fees.
Please consult a financial professional.
Calculator source: Real Geeks

Listing courtesy of Railey Realty, Inc.. Contact: