


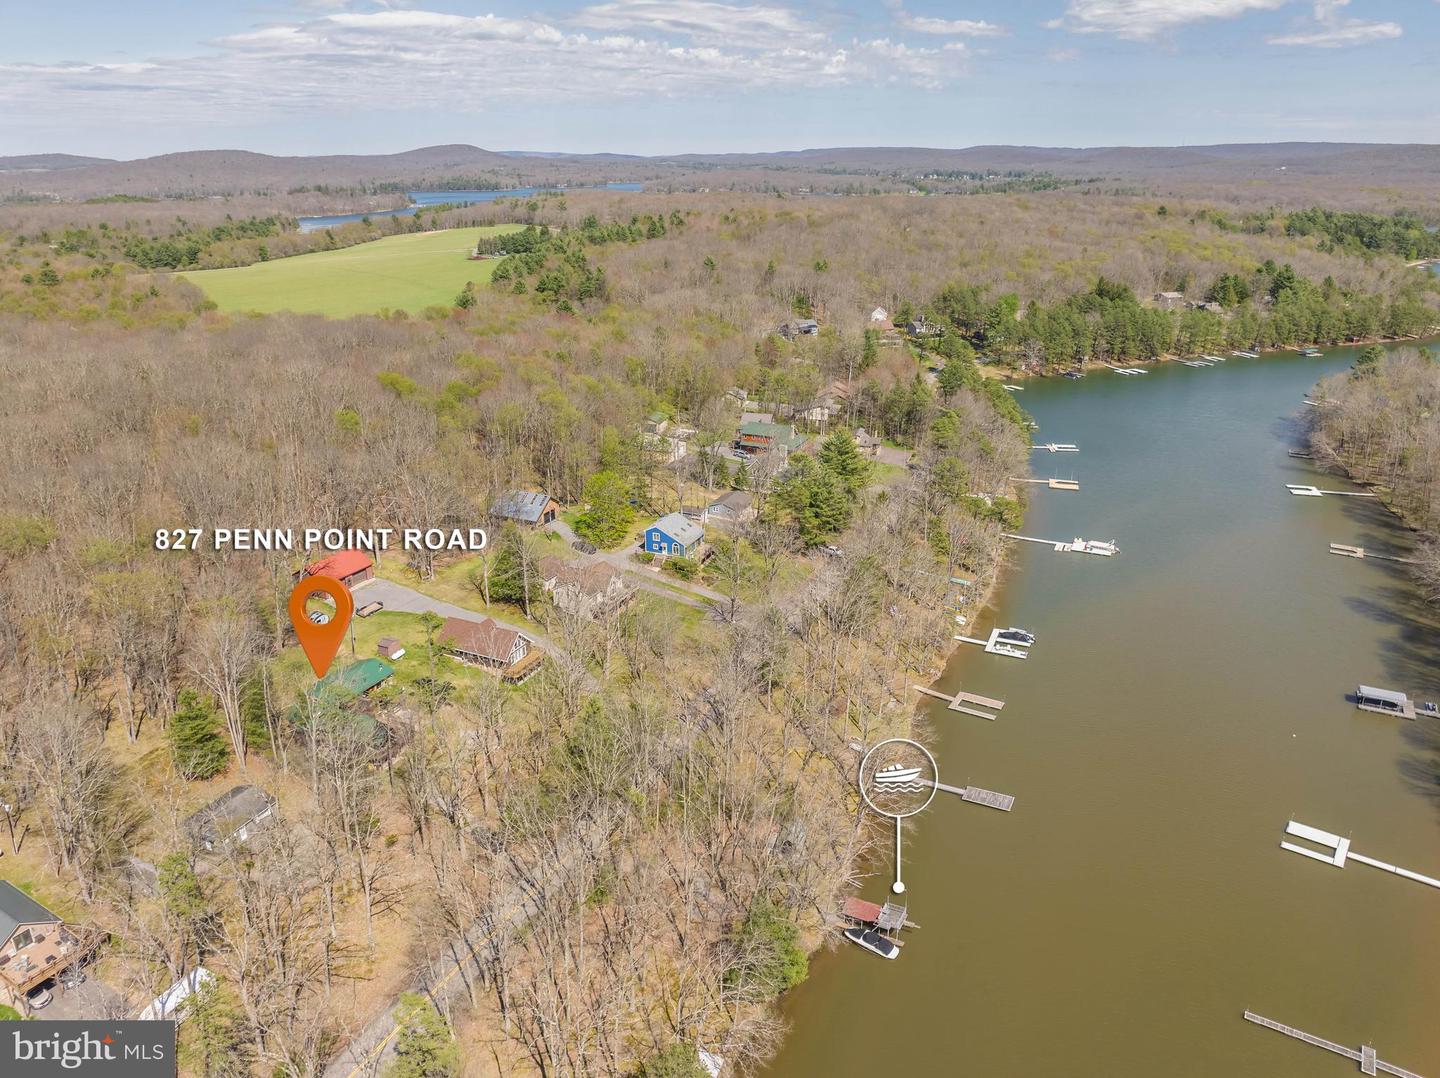

Custom built by the original owners and thoughtfully expanded with a recent addition, this exceptional five-bedroom, 3.5-bath home is set on 100 feet of split lakefront in desirable Penn Cove. Featuring a coveted Type A dock permit, lakeside fire pit and pavilion, and easy shoreline access, the property is designed to embrace lake living in every season. Set on a generously sized lot with abundant parking, oversized multi-car garage with interior access, usable backyard, wooded walking paths, and nearby UTV and snowmobile trails, the setting offers a rare balance of privacy and recreation. Inside, natural light fills the home, where hardwood floors, cathedral ceilings, wood-burning fireplaces, and open-concept living spaces create warmth and character. A flexible layout with multiple living areas offers room for gathering, multi-generational living, or separate guest quarters, with potential for vacation rental use. Minutes from Pawn Run, downtown Oakland, and a short drive or boat ride to Wisp Resort, restaurants, and shopping, this is a rare opportunity to own a legacy property designed for making memories for generations.
Listing courtesy of Taylor-Made Deep Creek Sales. Contact: 3013874700

/u.realgeeks.media/kineticrealtyinc/Kinetic_Realty_Inc_Logo.png)