627 Berwick Ct, Abingdon, MD 21009

$360,000
3
BD
3
BA
1,500
SqFt

Show Photos

Verify your account to unlock exclusive photos, mortgage tools, and more.

List Price
$360,000
Price Change
▼ $10,000 1782599947
Days on Market
63
Status
ACTIVE
MLS#
MDHR2053852
Bedrooms
3
Bathrooms
3
Full Baths
2
Half Baths
1
Living Area
1,500
Lot Size (Acres)
0.05
Style
Colonial
Year Built
2006
County
Harford
School District
Harford County Public Schools

Property Description

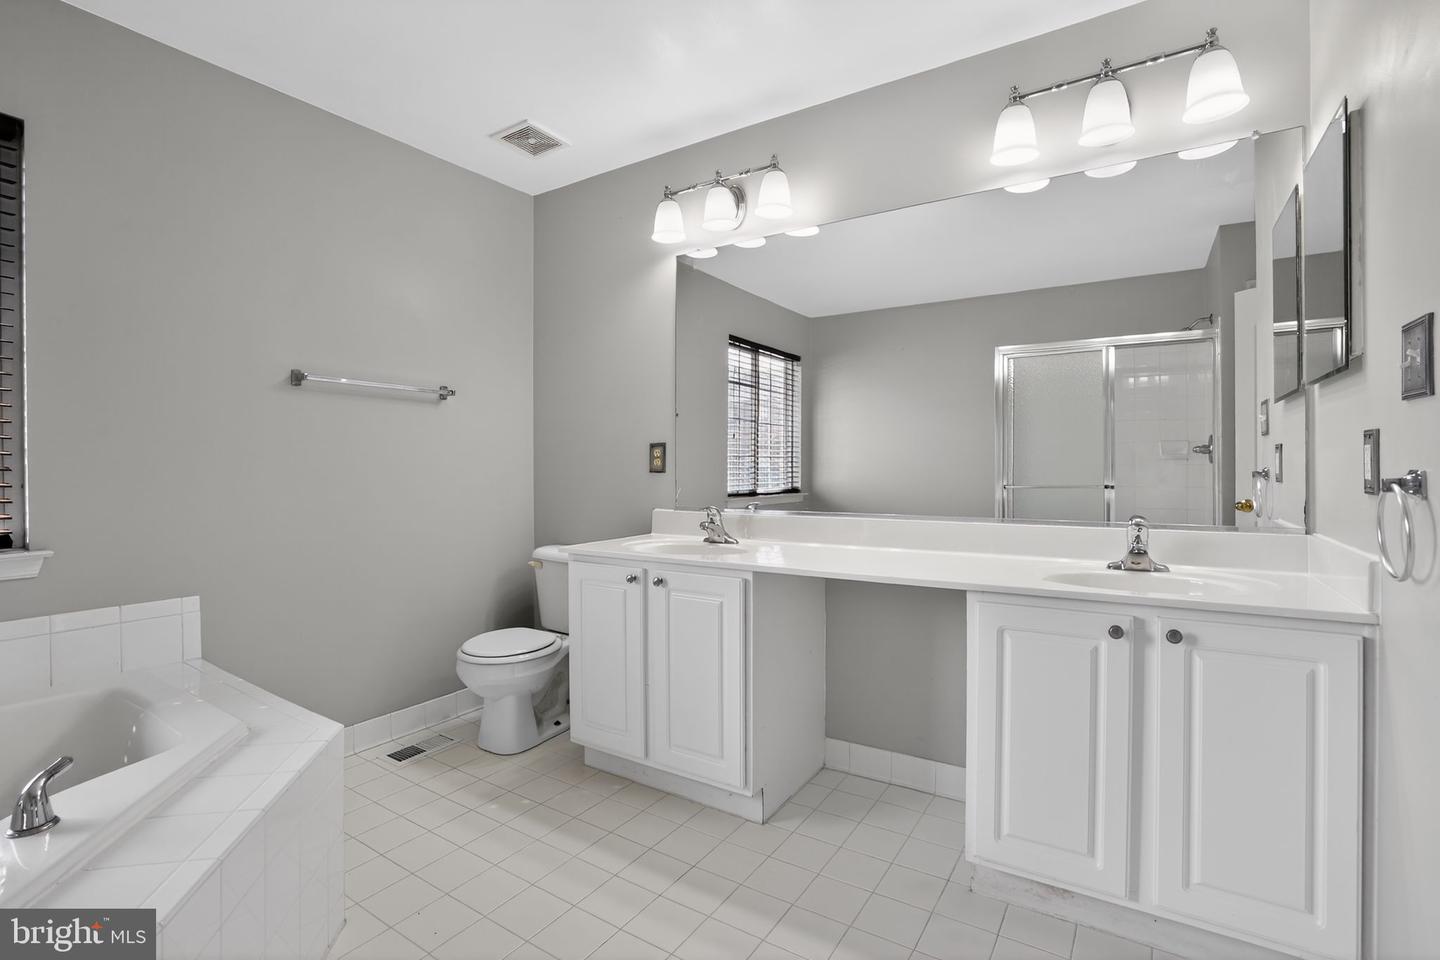
Welcome to this beautiful townhome offering 3 bedrooms, 2.5 baths, and a thoughtfully designed layout with a three-level bump-out and a flat backyard for added outdoor enjoyment. Inside, you’ll find a light-filled interior with an open flow that suits both everyday living and entertaining. The kitchen includes 42" cabinets, Corian countertops, a pantry, and a generous breakfast area that can also serve as a cozy sitting space. Upstairs, the primary suite features a vaulted ceiling, walk-in closet, and a private bath complete with dual sinks, a soaking tub, and a separate shower, while two additional bedrooms provide comfortable space for family, guests, or a home office. The lower level is unfinished with a rough-in, giving you a blank canvas to create the ideal recreation room or additional living area. Residents enjoy access to a community pool, playground, and recreation center with fitness and gathering spaces. Ideally situated near shopping, dining, I-95, and just a short walk to the Abingdon Library, this home combines convenience with opportunity. Don’t miss this opportunity to own a lovely home—schedule your tour today!

Additional Information

Subdivision
Monmouth Meadows
Taxes
$3094
HOA Fee
$175
HOA Frequency
Quarterly
Interior Features
Breakfast Area, Carpet, Dining Area, Floor Plan - Traditional, Kitchen - Eat-In, Kitchen - Table Space, Pantry, Primary Bath(s), Recessed Lighting, Bathroom - Soaking Tub, Sprinkler System, Bathroom - Stall Shower, Bathroom - Tub Shower, Upgraded Countertops, Walk-in Closet(s), Wood Floors, Other
Amenities
Club House, Common Grounds, Fitness Center, Jog/Walk Path, Meeting Room, Party Room, Pool - Outdoor, Reserved/Assigned Parking, Other
School District
Harford County Public Schools
Elementary School
Emmorton
Middle School
Bel Air
High School
Bel Air
Flooring
Carpet, Fully Carpeted, Laminated, Solid Hardwood
Exterior Features
Sidewalks, Street Lights
Community Amenities
Club House, Common Grounds, Fitness Center, Jog/Walk Path, Meeting Room, Party Room, Pool - Outdoor, Reserved/Assigned Parking, Other
View
Garden/Lawn
Heating
Forced Air
Heating Fuel
Natural Gas
Cooling
Central A/C
Roof
Asphalt
Water
Public
Sewer
Public Sewer
Room Level
Living Room: Main, Kitchen: Main, Sun/Florida Room: Main, Dining Room: Main, Primary Bedroom: Upper 1, Primary Bathroom: Upper 1, Bedroom 2: Upper 1, Bedroom 3: Upper 1, Bathroom 2: Upper 1, Half Bath: Main, Basement: Lower 1, Basement: Lower 1, Living Room: Main, Kitchen: Main, Sun/Florida Room: Main, Half Bath: Main, Primary Bedroom: Upper 1, Primary Bathroom: Upper 1, Bedroom 2: Upper 1, Bedroom 3: Upper 1, Bathroom 2: Upper 1
Basement
Yes

Mortgage Calculator

Amount of Loan
Annual Interest Rate
%
Term of Loan
Years

Does not include any taxes or fees.
Please consult a financial professional.
Calculator source: Real Geeks

Listing courtesy of Houwzer, LLC. Contact: 2028668787