


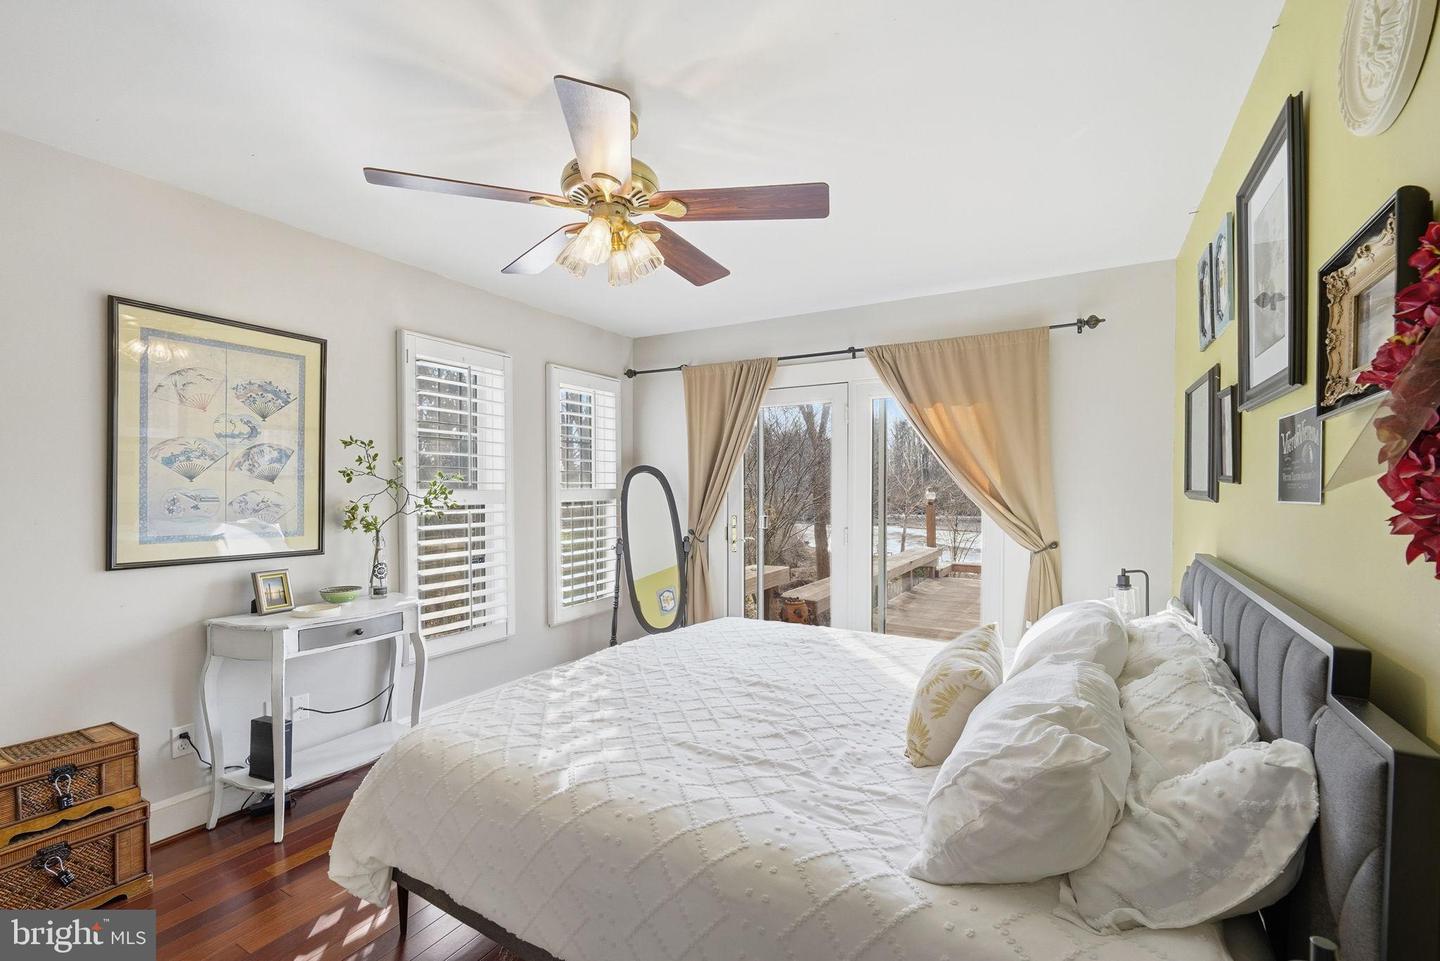


Experience waterfront living on the beautiful Chester River in Millington, just 15 minutes from Middletown, DE. Situated on 0.53 acres, this charming riverfront carriage house captures breathtaking panoramic water views and offers the perfect blend of relaxation, recreation, and convenience. An expansive lighted deck creates the ideal setting for morning coffee, outdoor dining, entertaining guests, or simply enjoying spectacular sunset views over the water. Boating enthusiasts will love the private dock with electric power providing direct access to the Chester River for boating, kayaking, fishing, swimming, and paddleboarding. Your private escape just steps from home. The river truly becomes an extension of your backyard. Inside, the light-filled two-bedroom layout offers comfortable and easy living, making it perfect as a primary residence, weekend getaway, or waterfront investment property. Additional highlights include: • New roof • Public water and sewer • No HOA – enjoy privacy and flexibility • Quiet, scenic waterfront setting Located just minutes from Middletown, Delaware, you'll have convenient access to shopping, restaurants, and medical facilities while still enjoying the tranquility of riverfront living. This is a rare opportunity to own an inviting Chester River waterfront property where stunning views, boating access, and peaceful surroundings come together to create a truly special home.
Listing courtesy of Coldwell Banker Realty. Contact: timothy.dominick@cbmove.com

/u.realgeeks.media/kineticrealtyinc/Kinetic_Realty_Inc_Logo.png)